- Overview
- Client
- Project Date
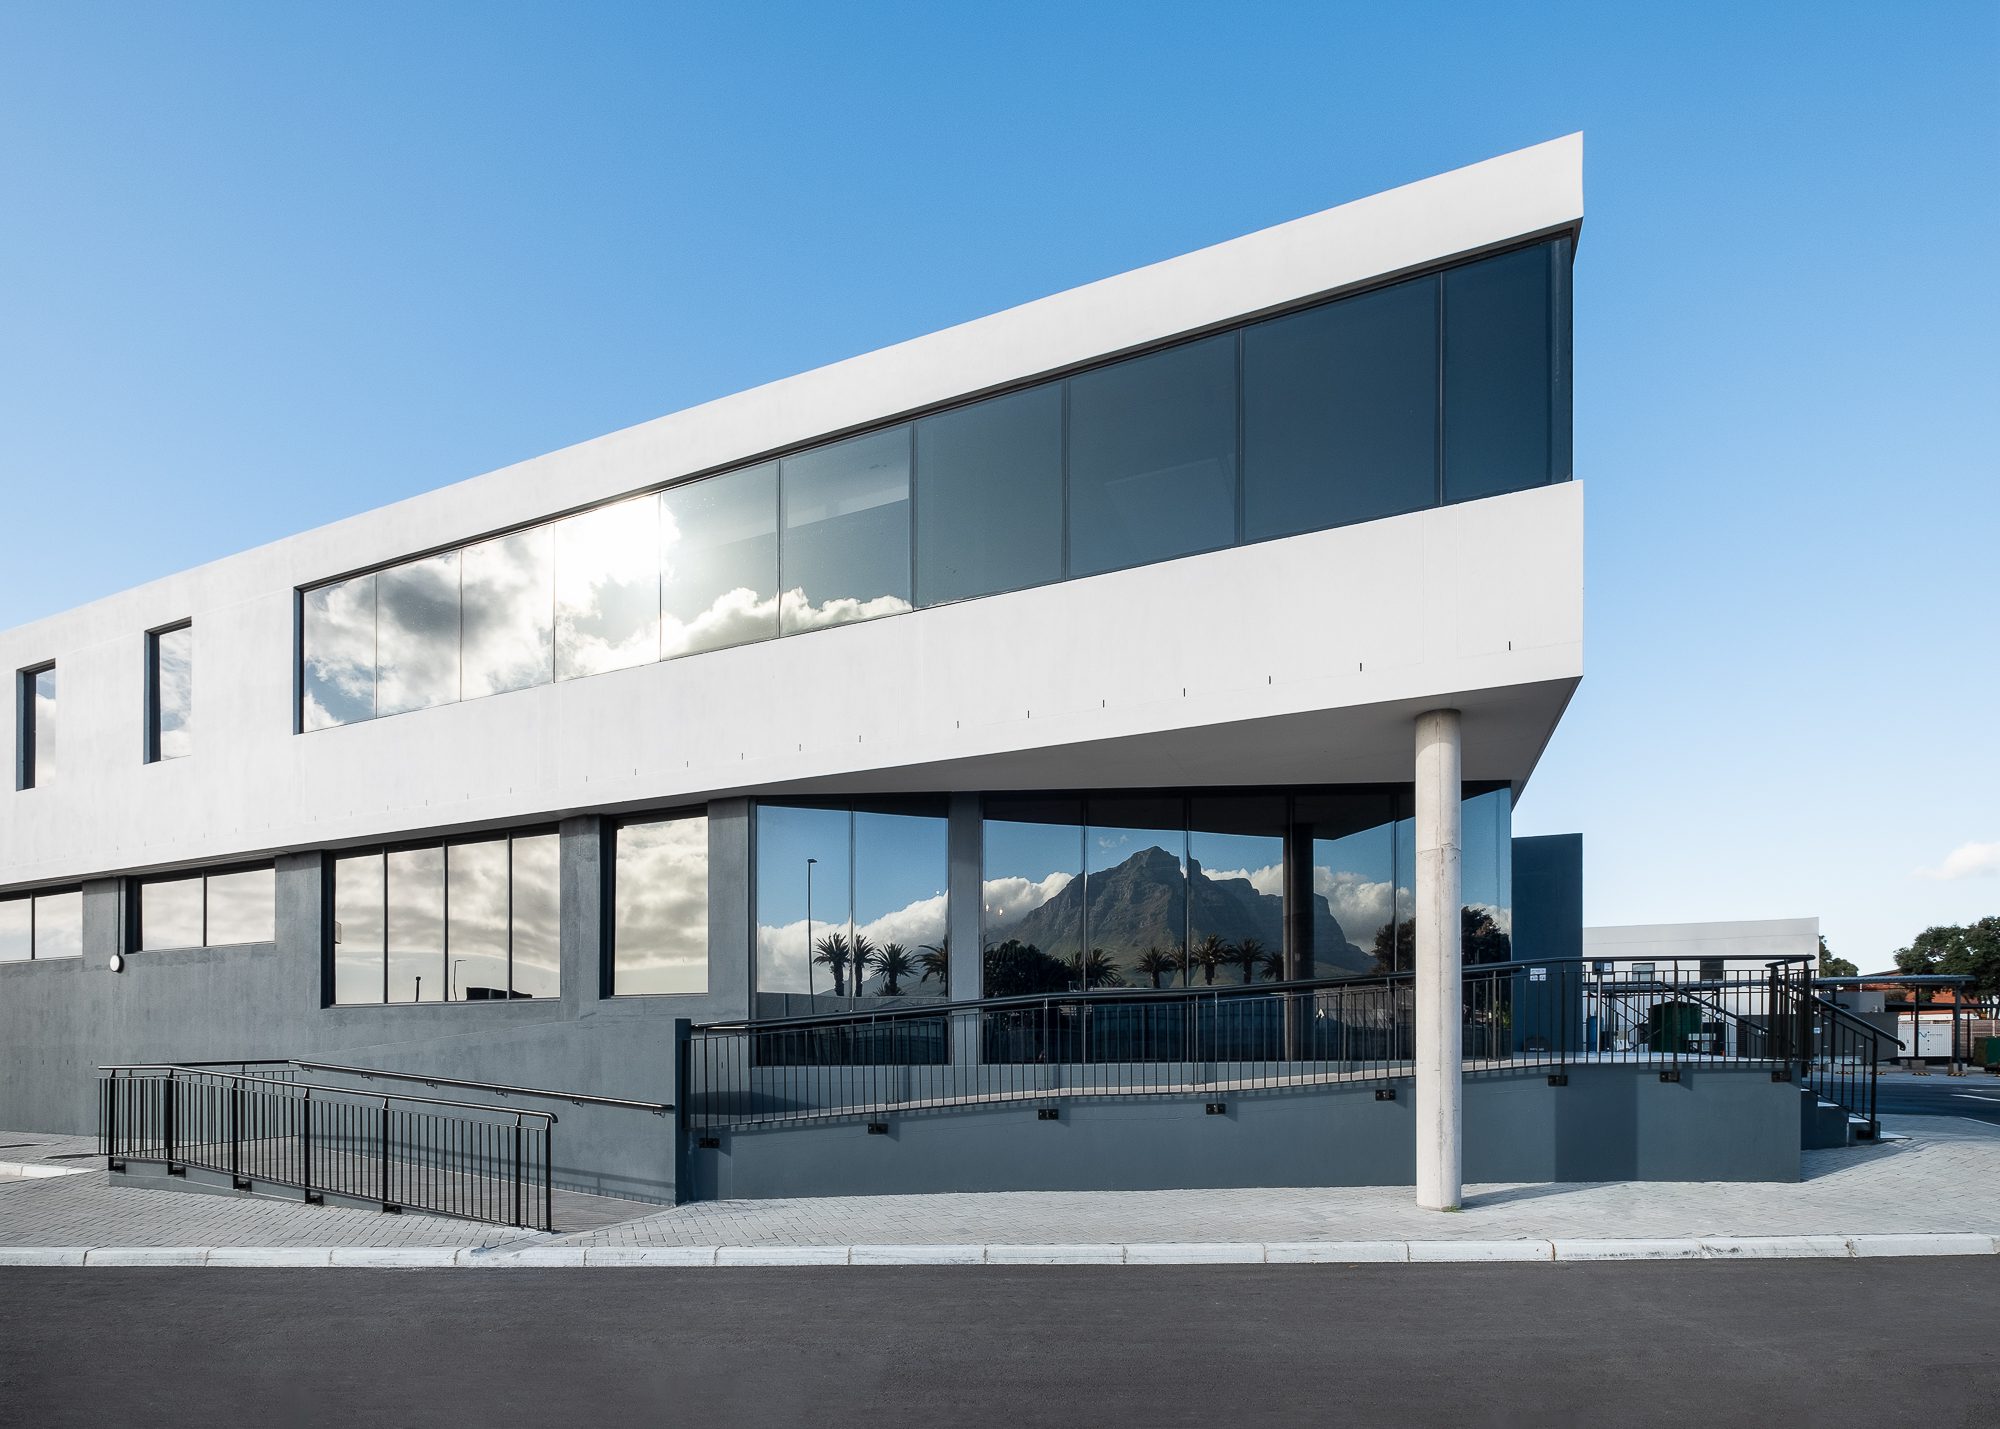
We were commissioned to design and deliver a specialised production facility for Hirt & Carter, a leader in retail marketing innovation. The architectural response focused on creating a highly coordinated, future-ready manufacturing environment that balances industrial efficiency with a striking corporate identity.
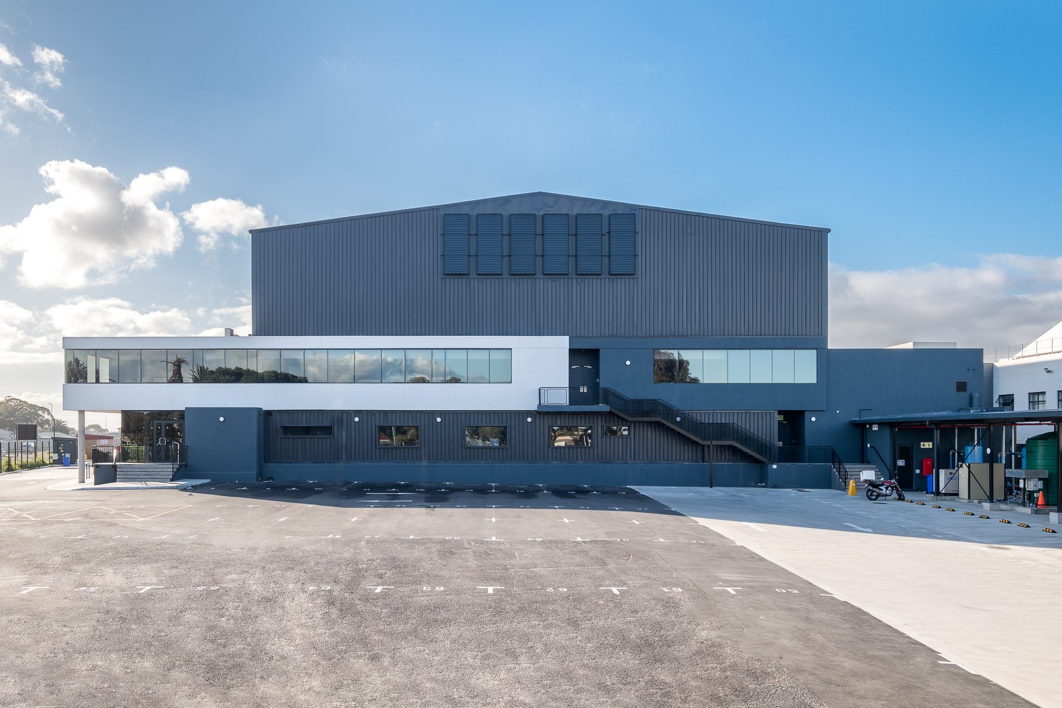
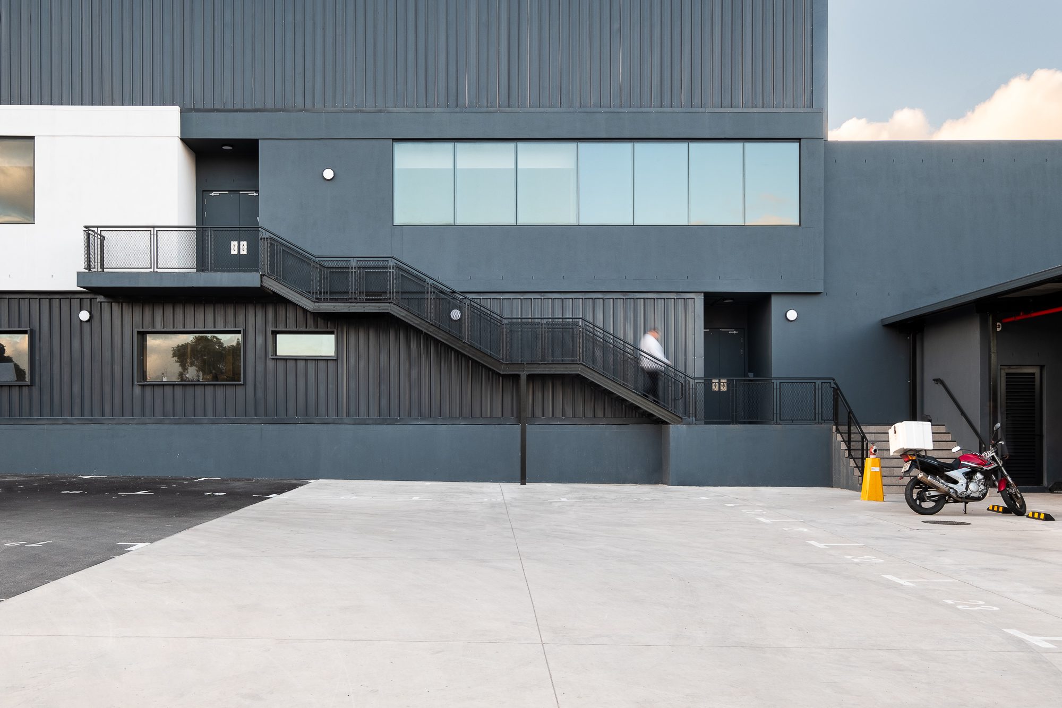
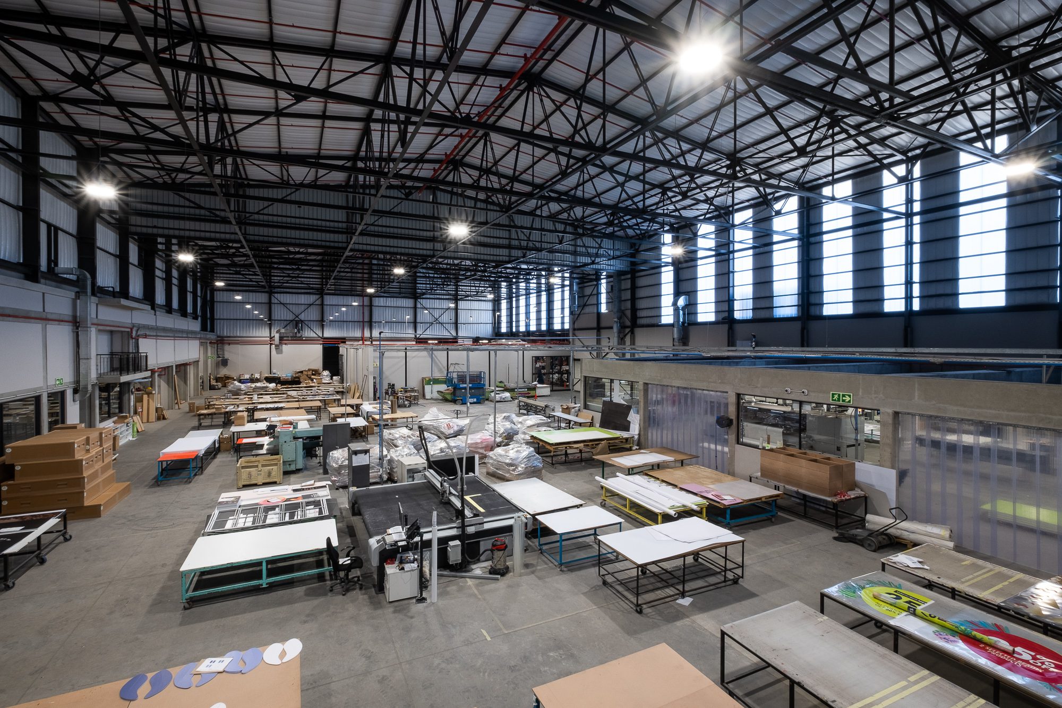
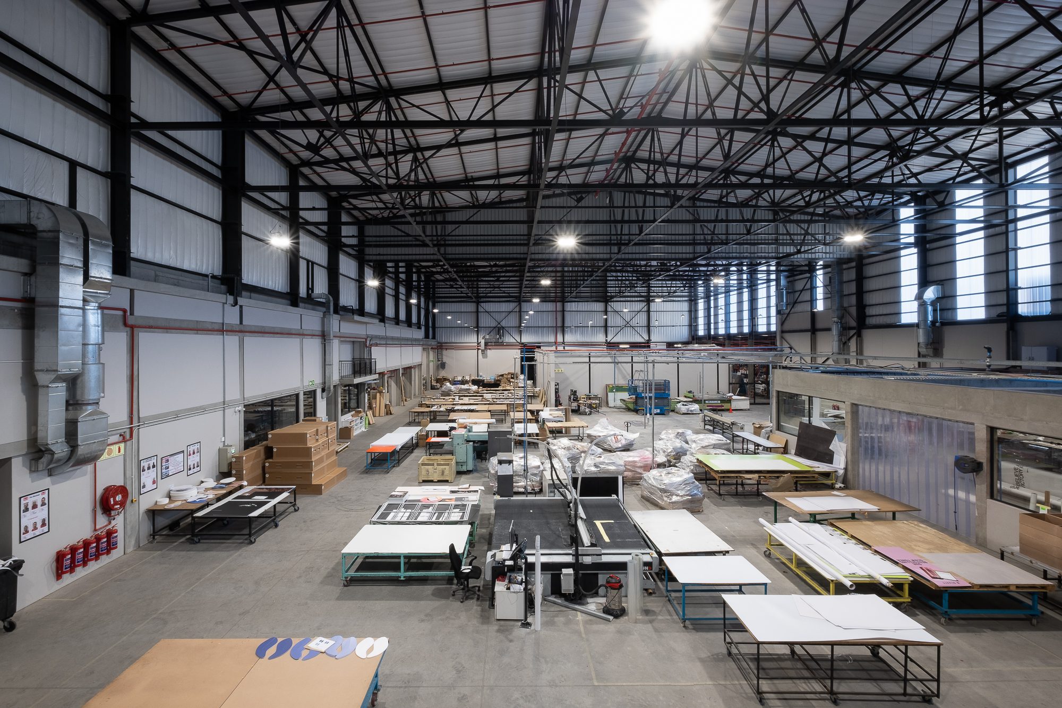
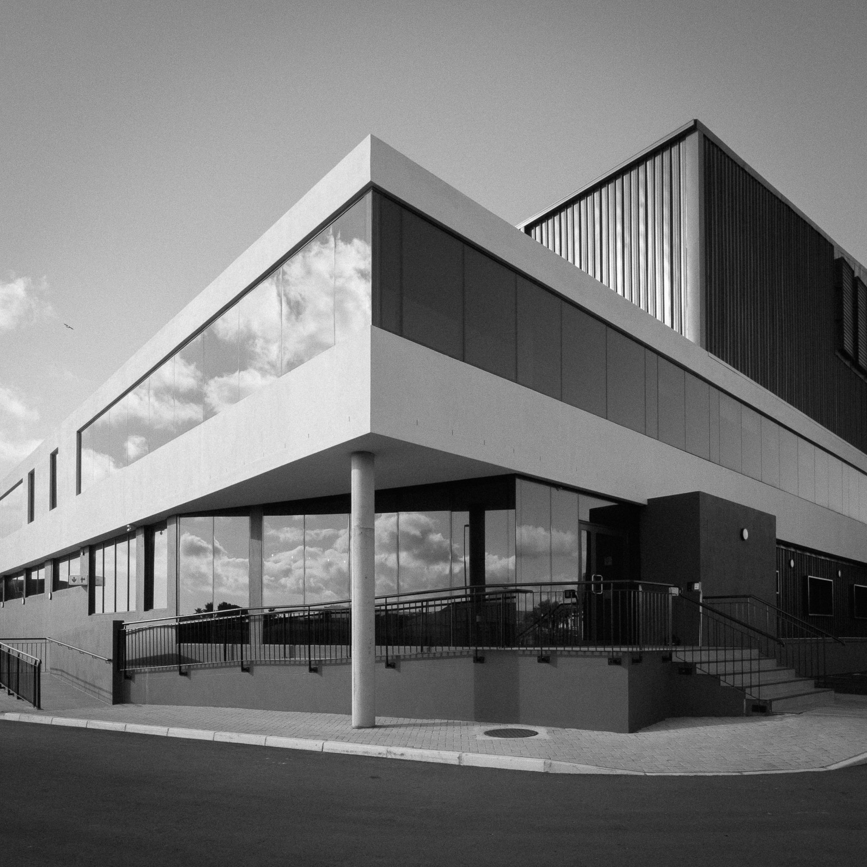
The project involved the ambitious transformation of an existing cold-storage warehouse. Stripping the building down to its original steel portal frame, we integrated a new 1,000 m² first-floor office that sits proudly within the structure. This "white box" office cantilevers outward, creating a sharp, modern contrast against the dark metal cladding of the factory shell.
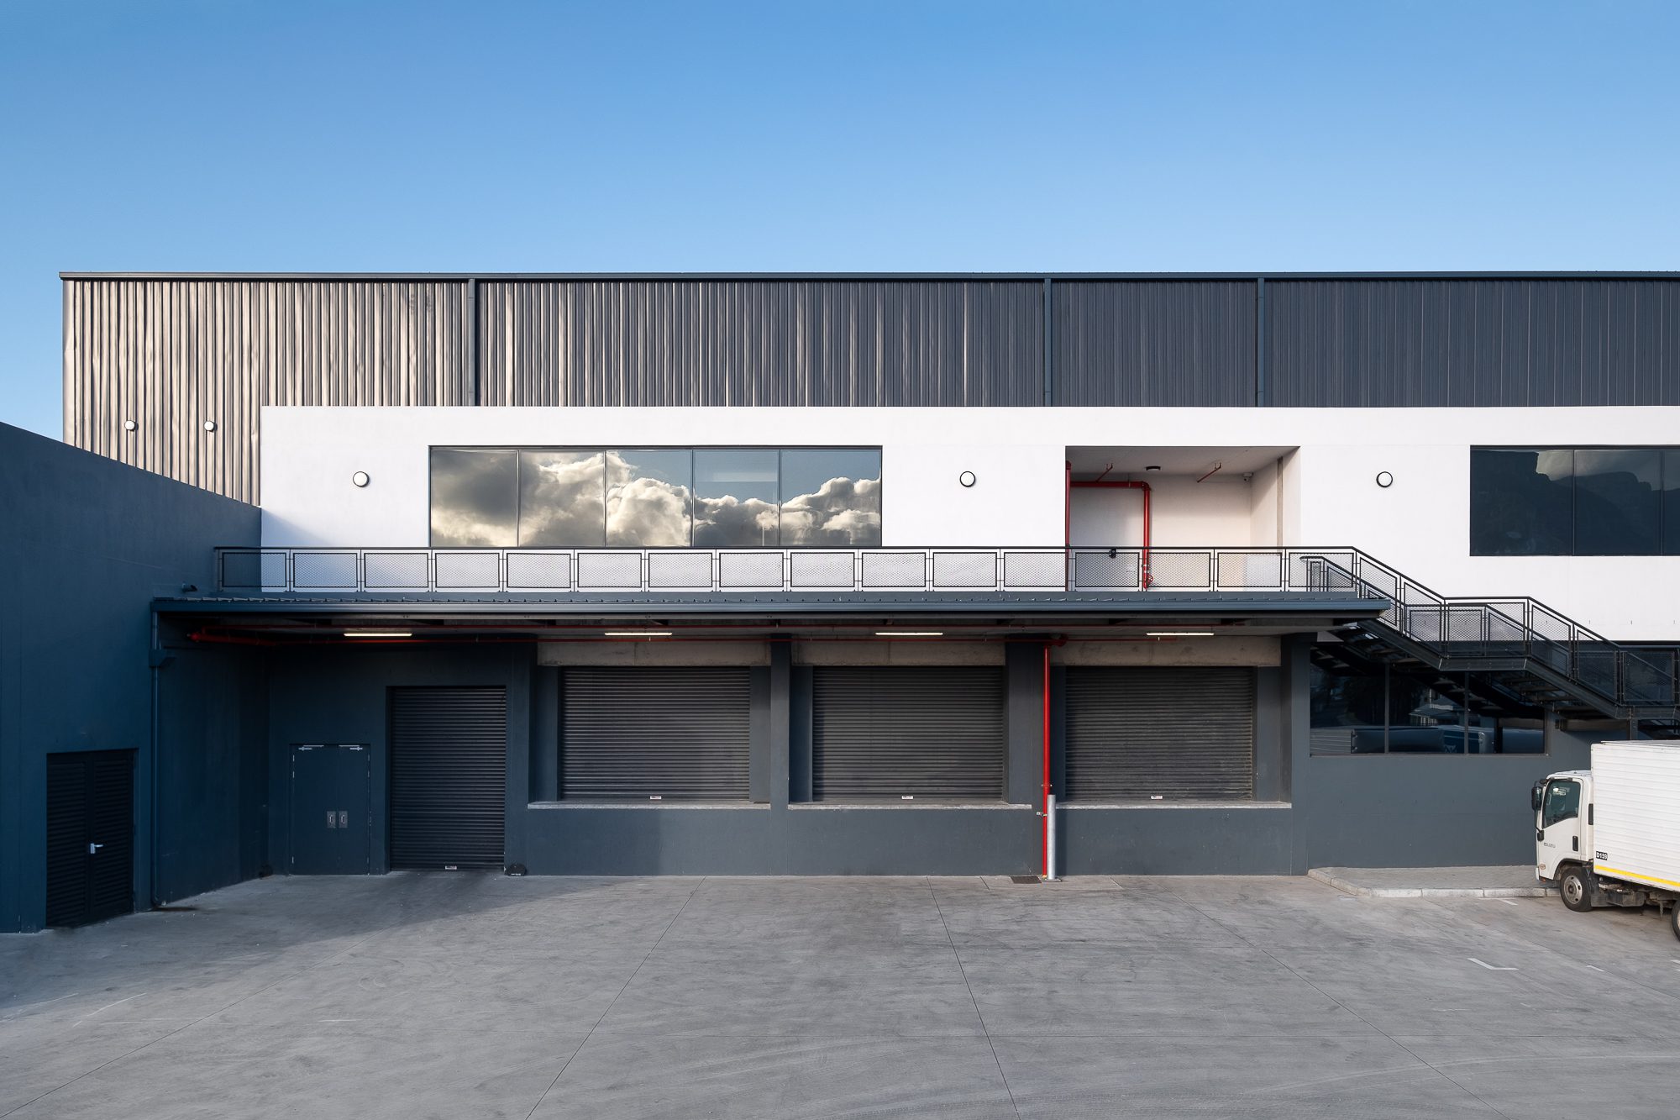
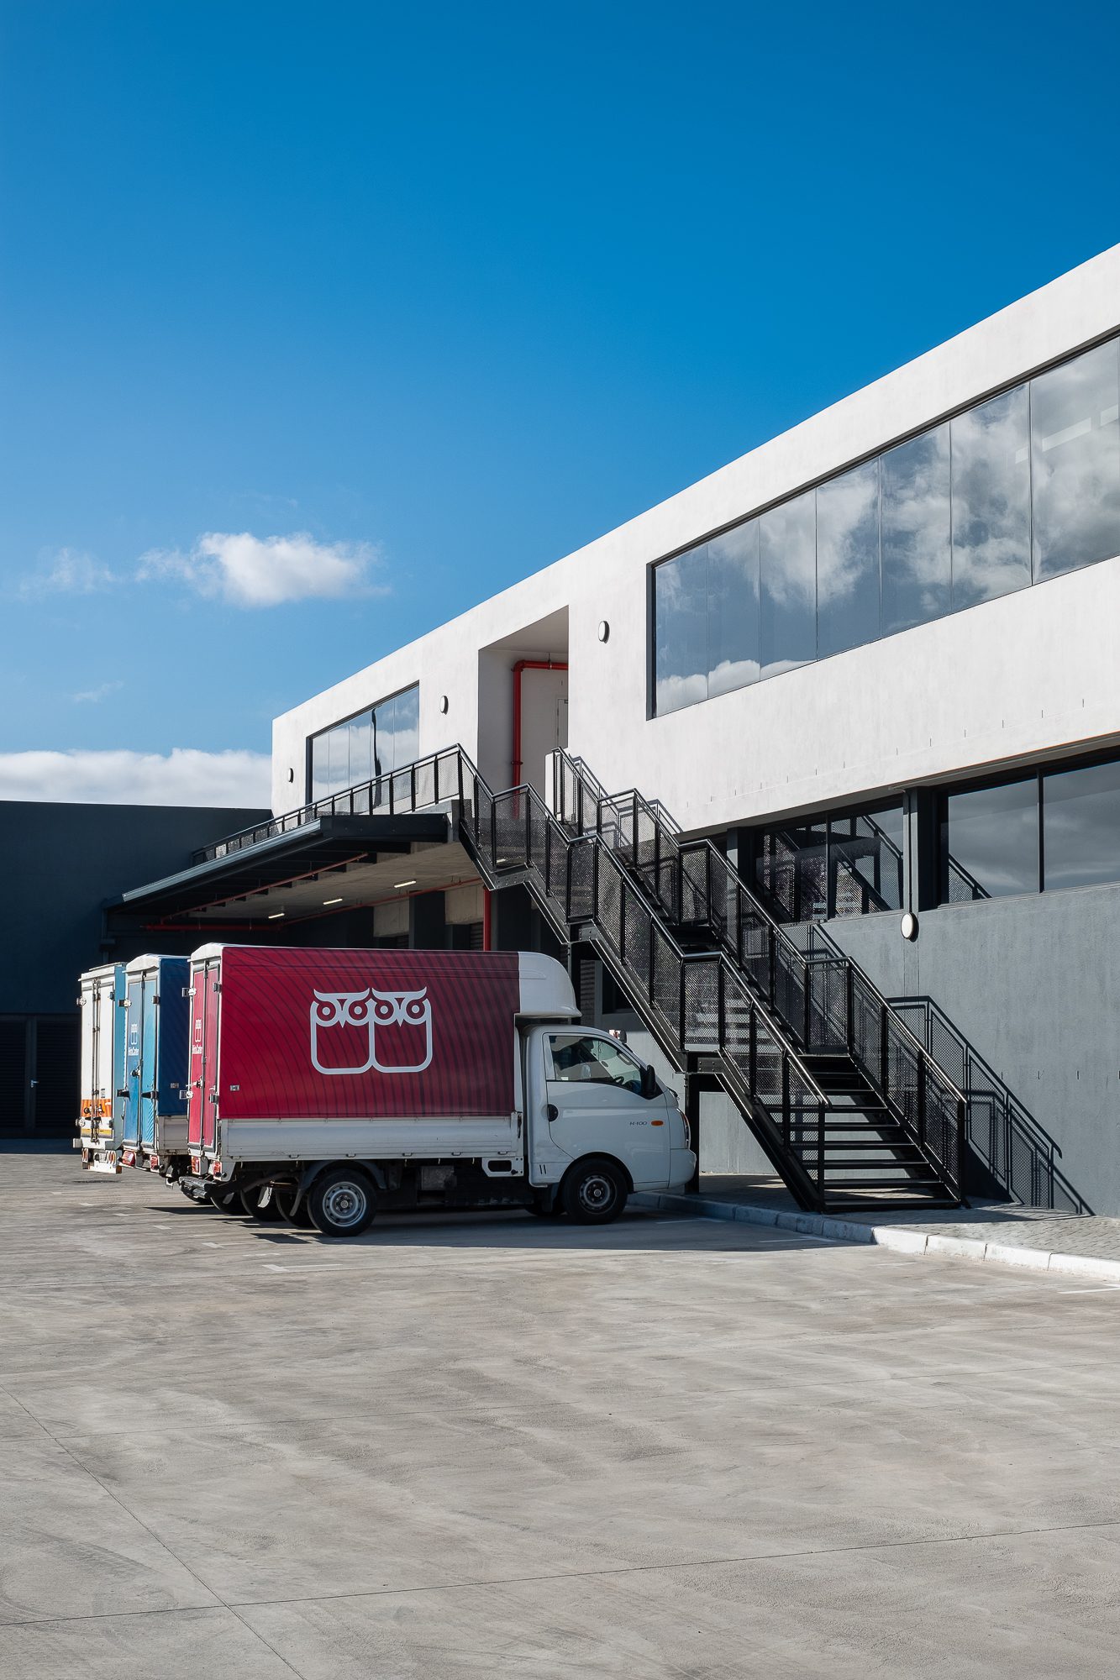
At the core of the design is a streamlined workflow for production, dispatch, and receiving. The facility features a raised factory floor with dedicated docking levels and specialised infrastructure, including air-controlled printing rooms and overhead compressed air reticulation. These systems, supported by integrated mechanical ventilation and a backup generator, ensure Hirt & Carter can meet high-precision production demands without interruption.
Delivering this facility required intensive multidisciplinary coordination to ensure full compliance with SANS 10400 standards. The technical backbone includes comprehensive network integration, rigorous fire safety systems, and detailed power and lighting layouts. This meticulous planning ensures operational resilience across all sectors of the plant.
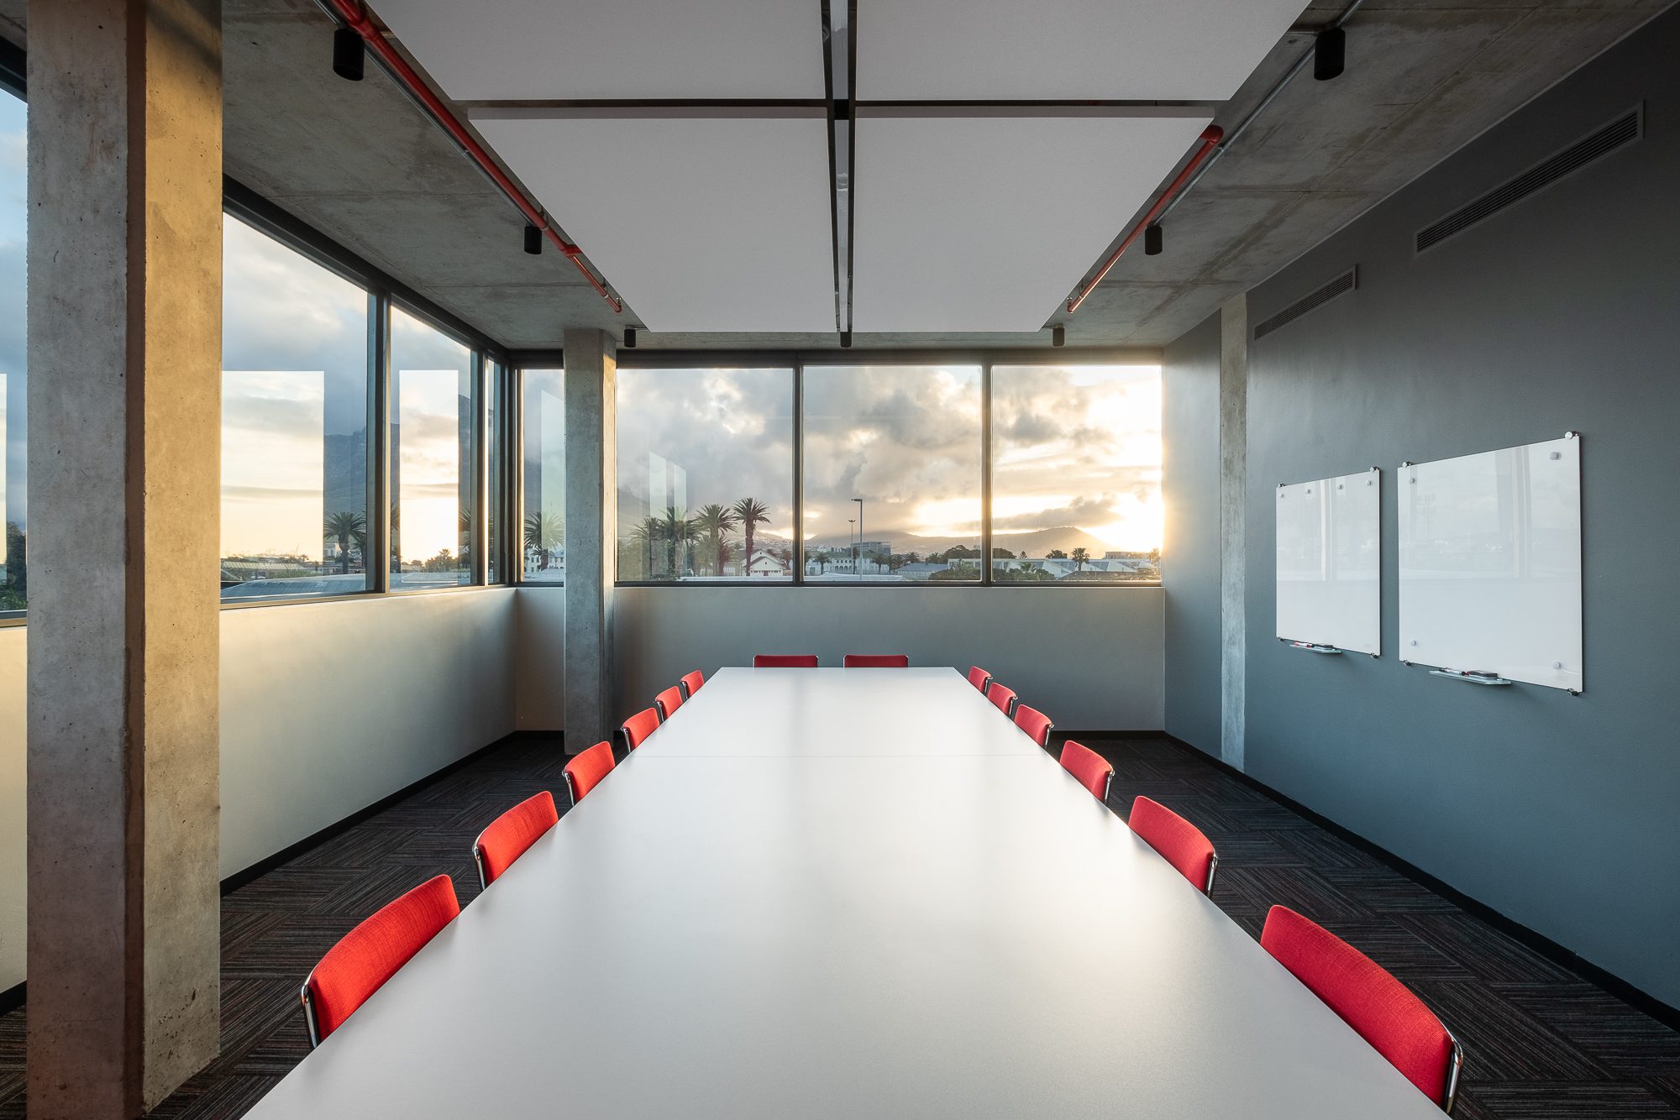
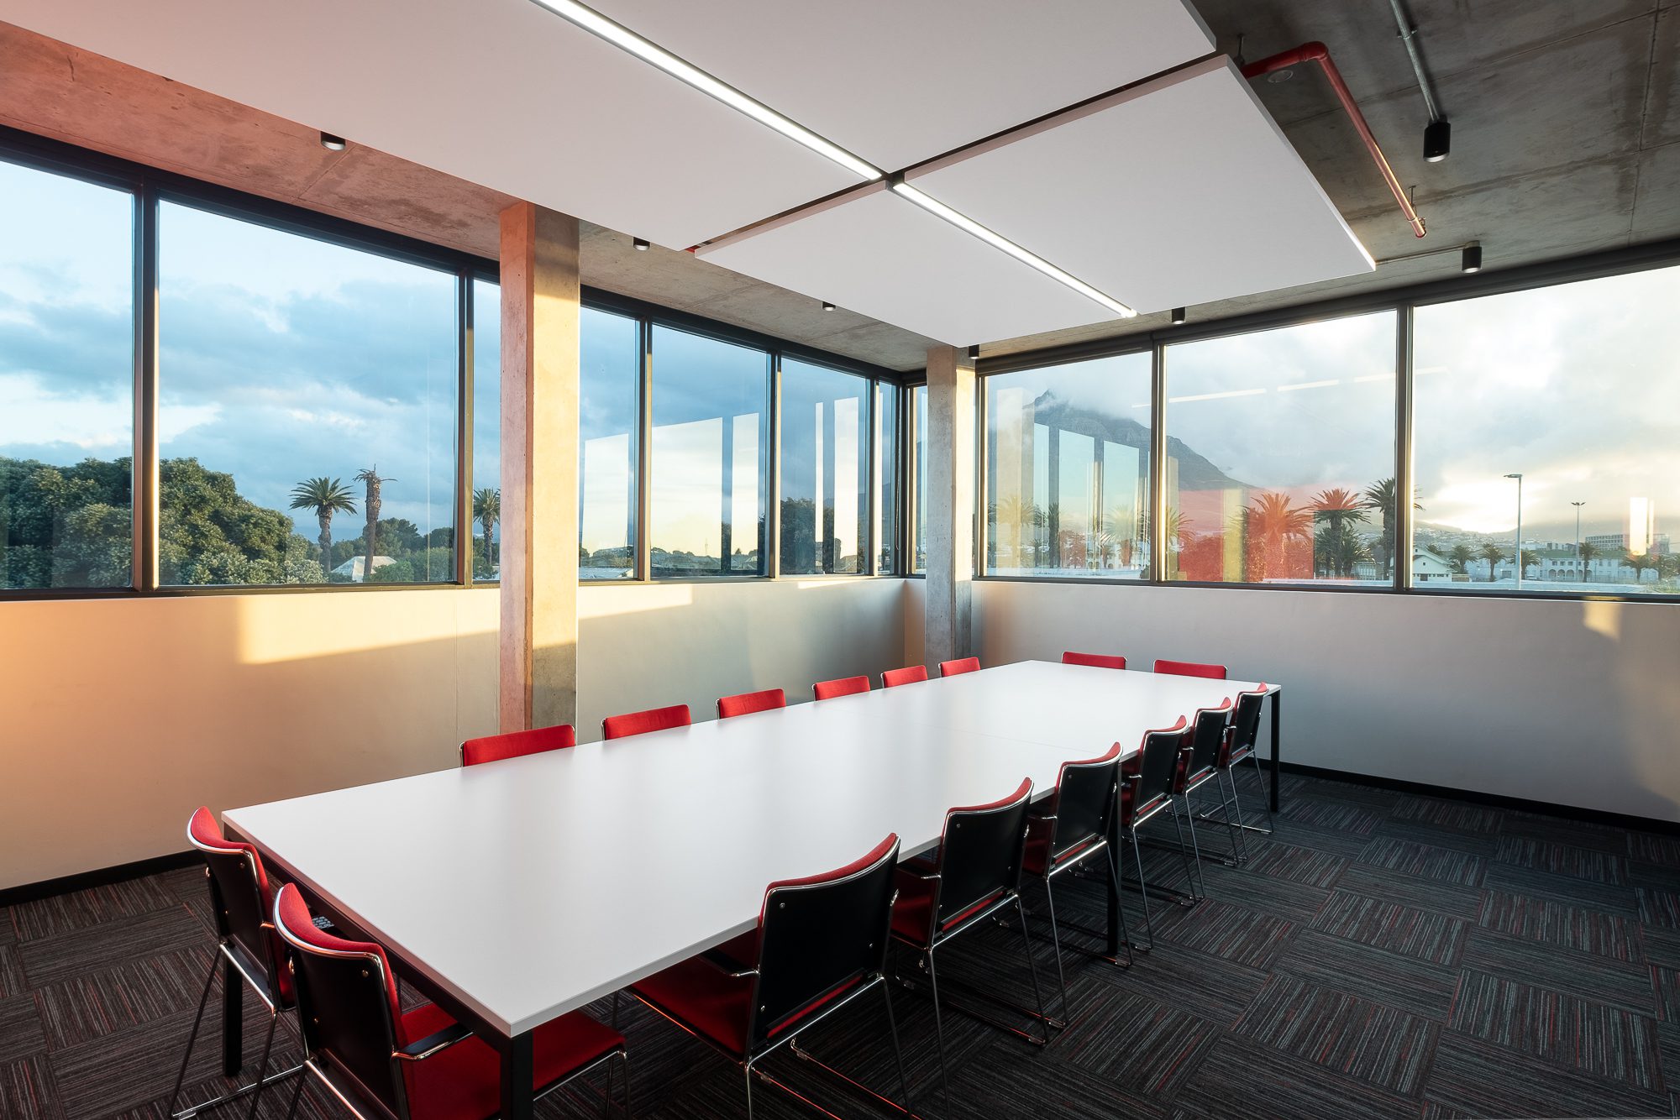
Above the production floor, the expansive office suite includes glass-walled boardrooms, IT server rooms, and modern staff amenities. A key feature is the inclusion of "pop-out" balconies that overlook the factory floor. These provide a dramatic "bird’s-eye view" of the manufacturing process, intentionally designed to showcase Hirt & Carter’s capabilities to visiting clients and partners.
The site was planned to optimize both operational flow and professional access. Dual entrances separate heavy container traffic from staff and visitor parking, which accommodates approximately 75 bays. The result is a cohesive industrial campus that reinforces a modern brand identity through functional, high-performance architecture.