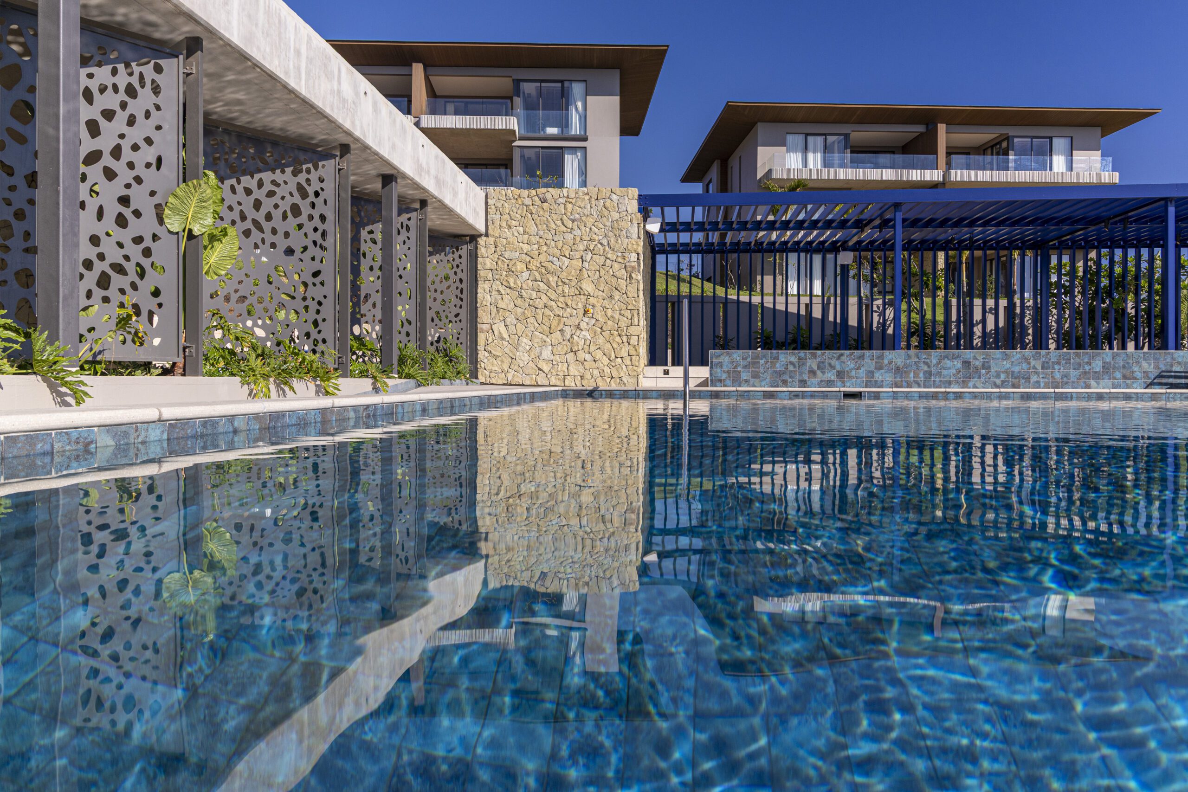
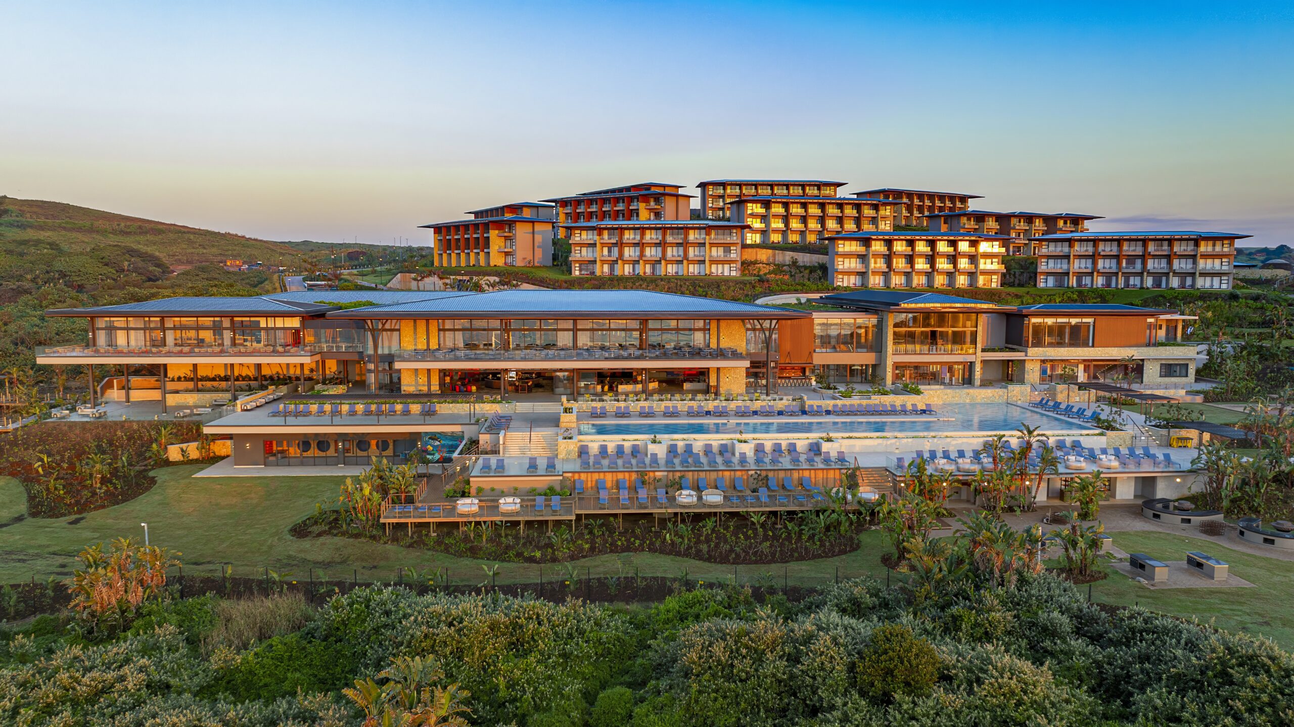
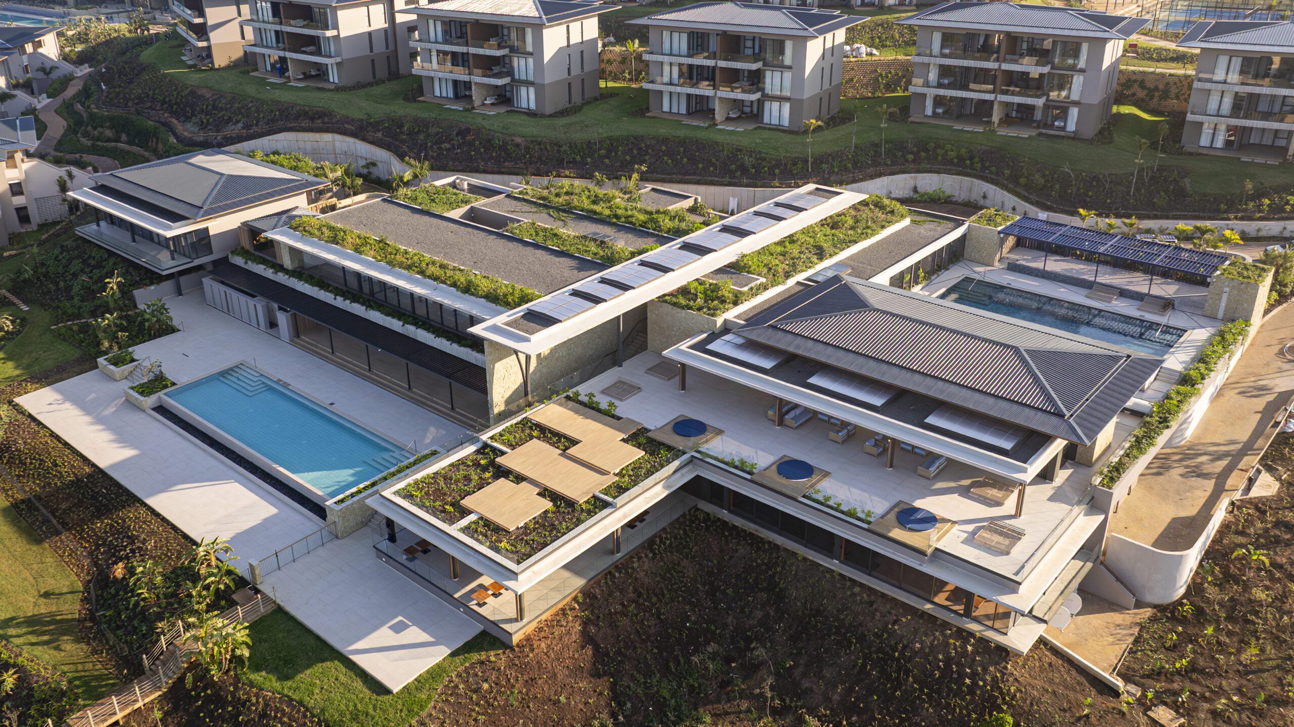
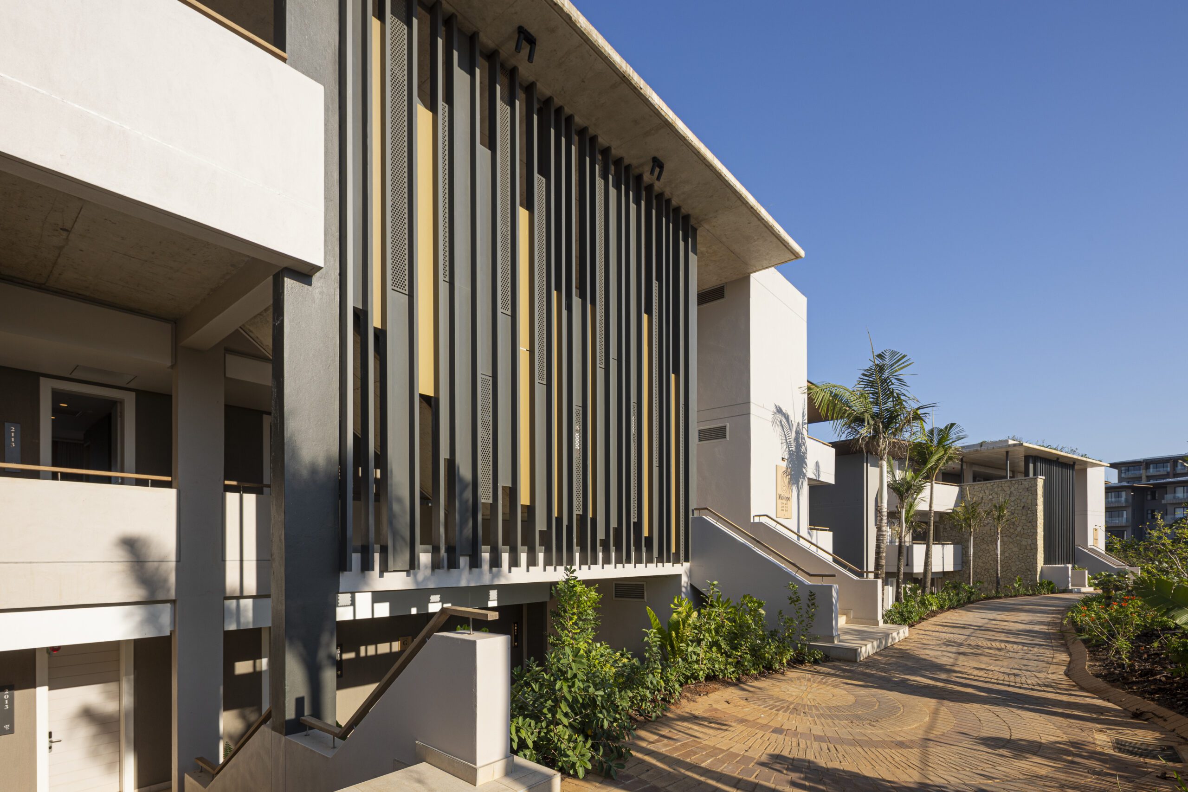
Club Med Tinley Manor

Club Med Tinley Manor
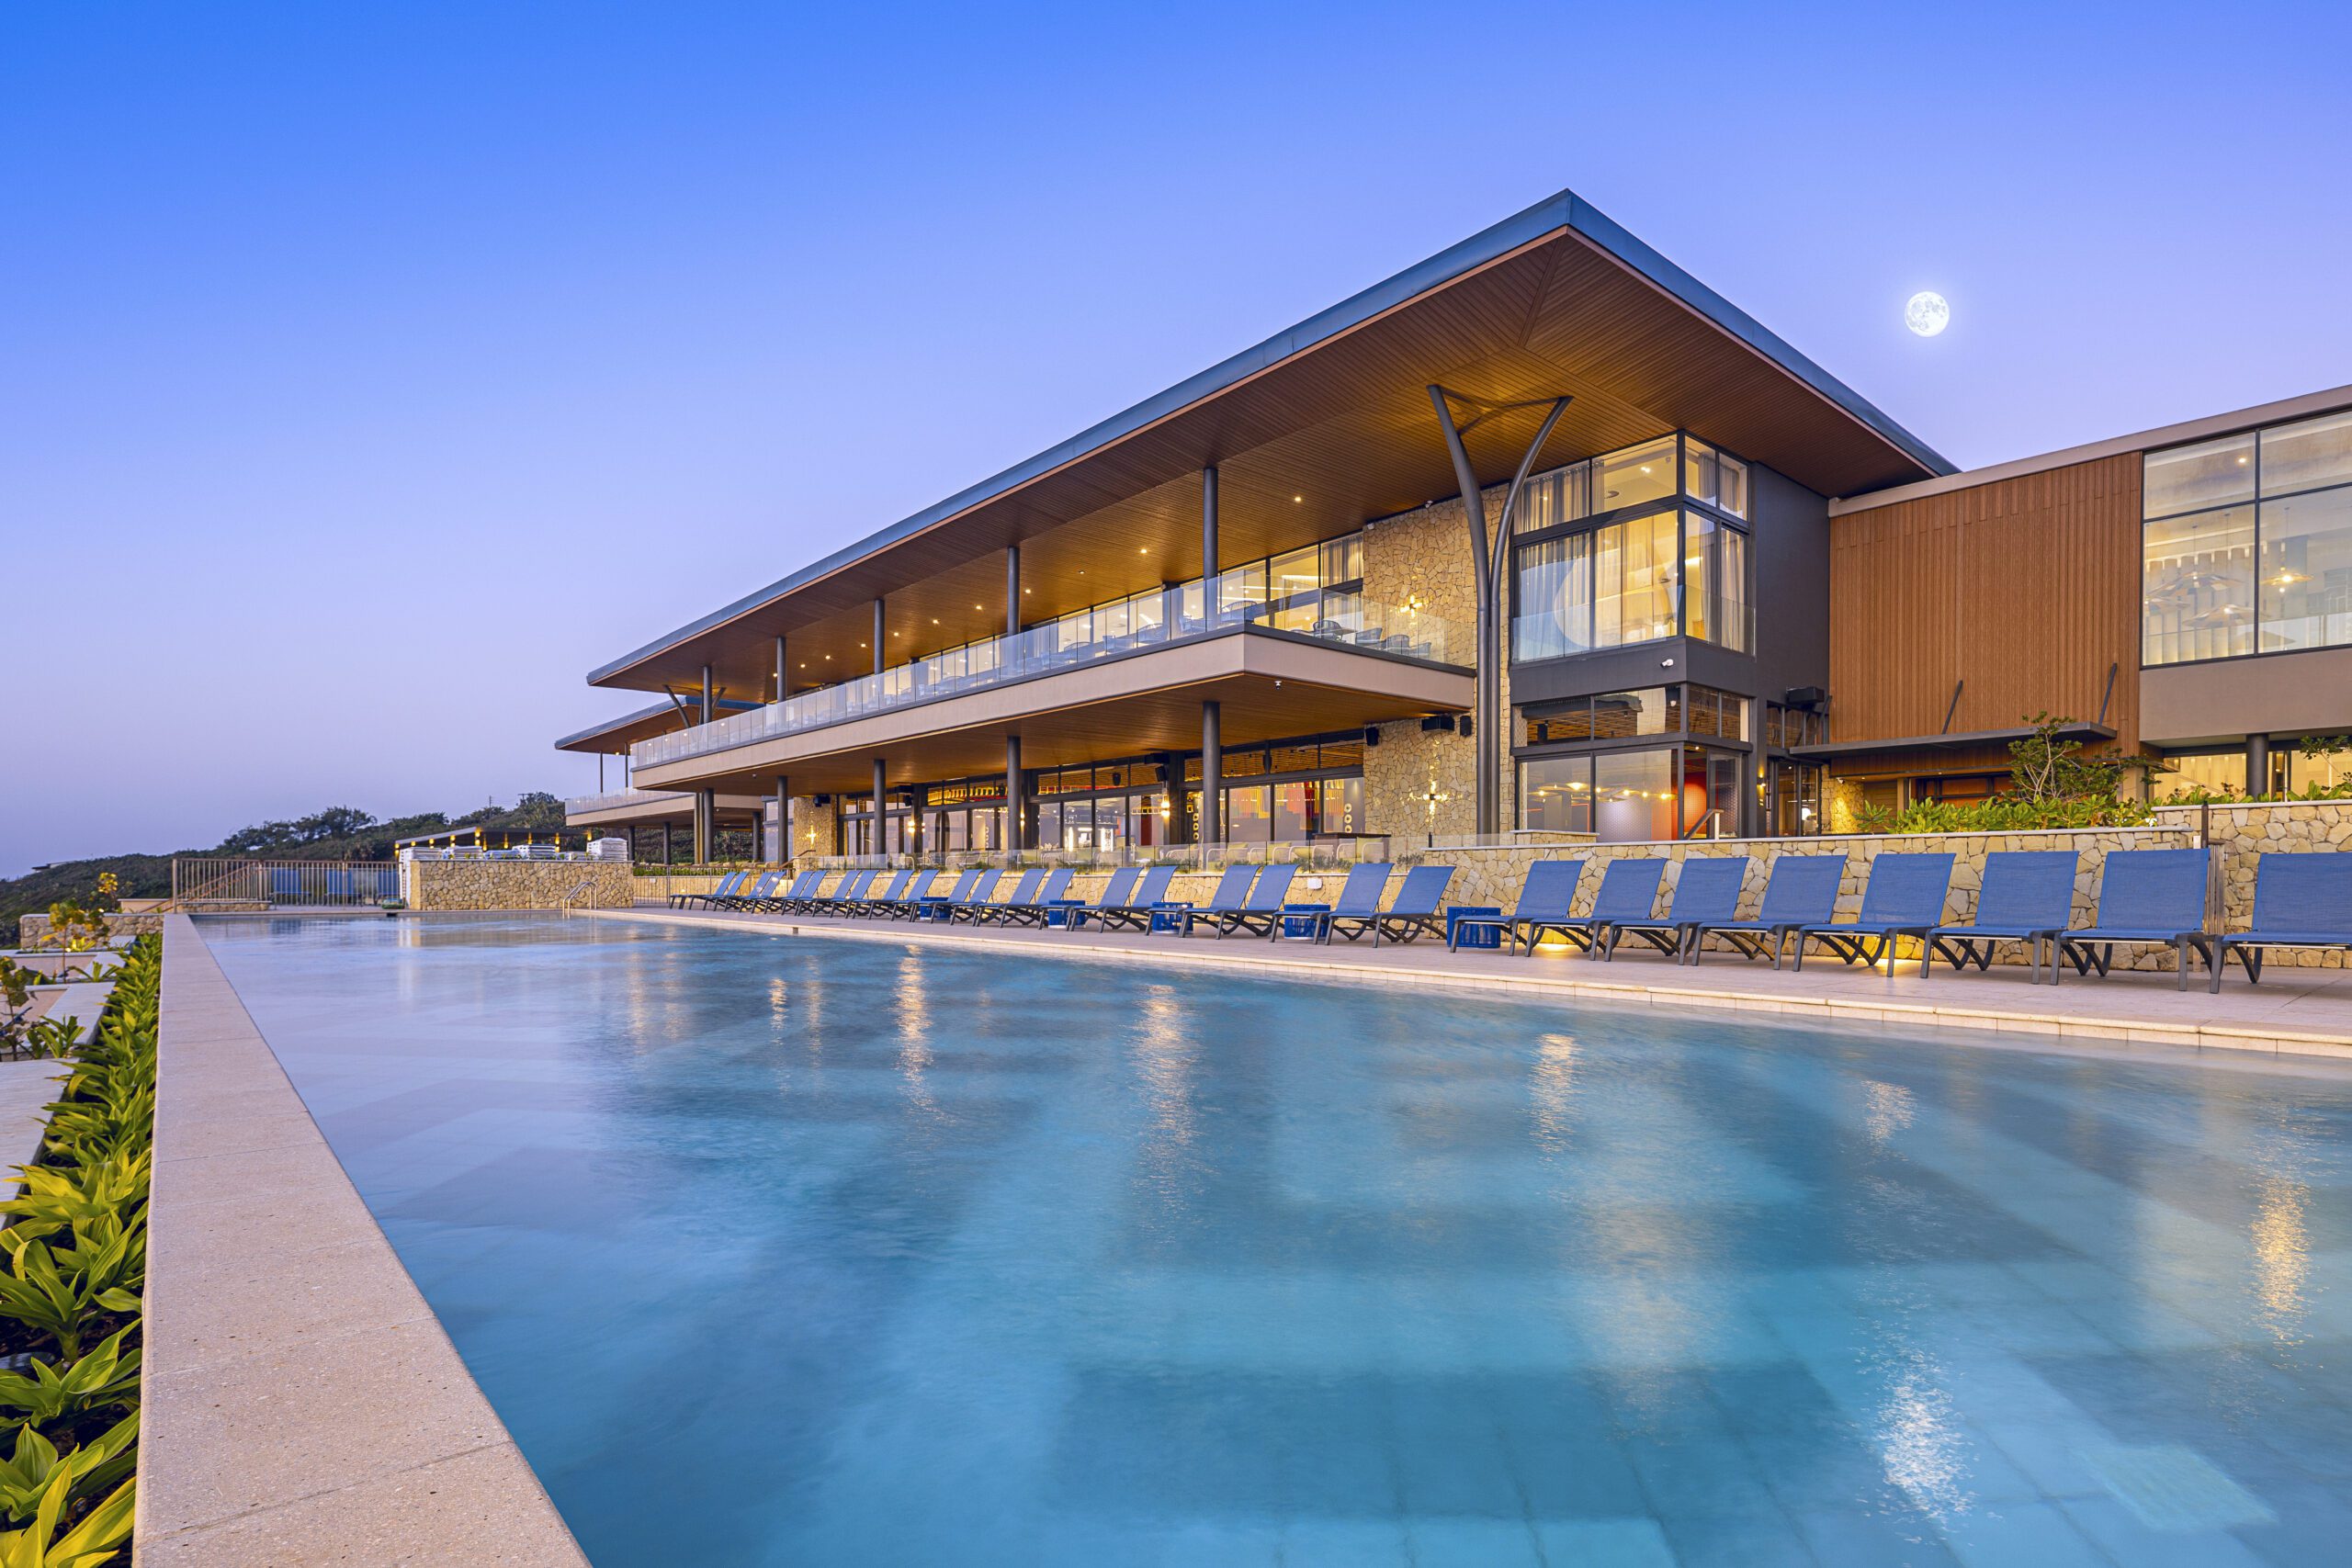
Handing over Club Med Tinley Manor was one of those rare architectural milestones that stays with a studio long after the final working drawings are archived.


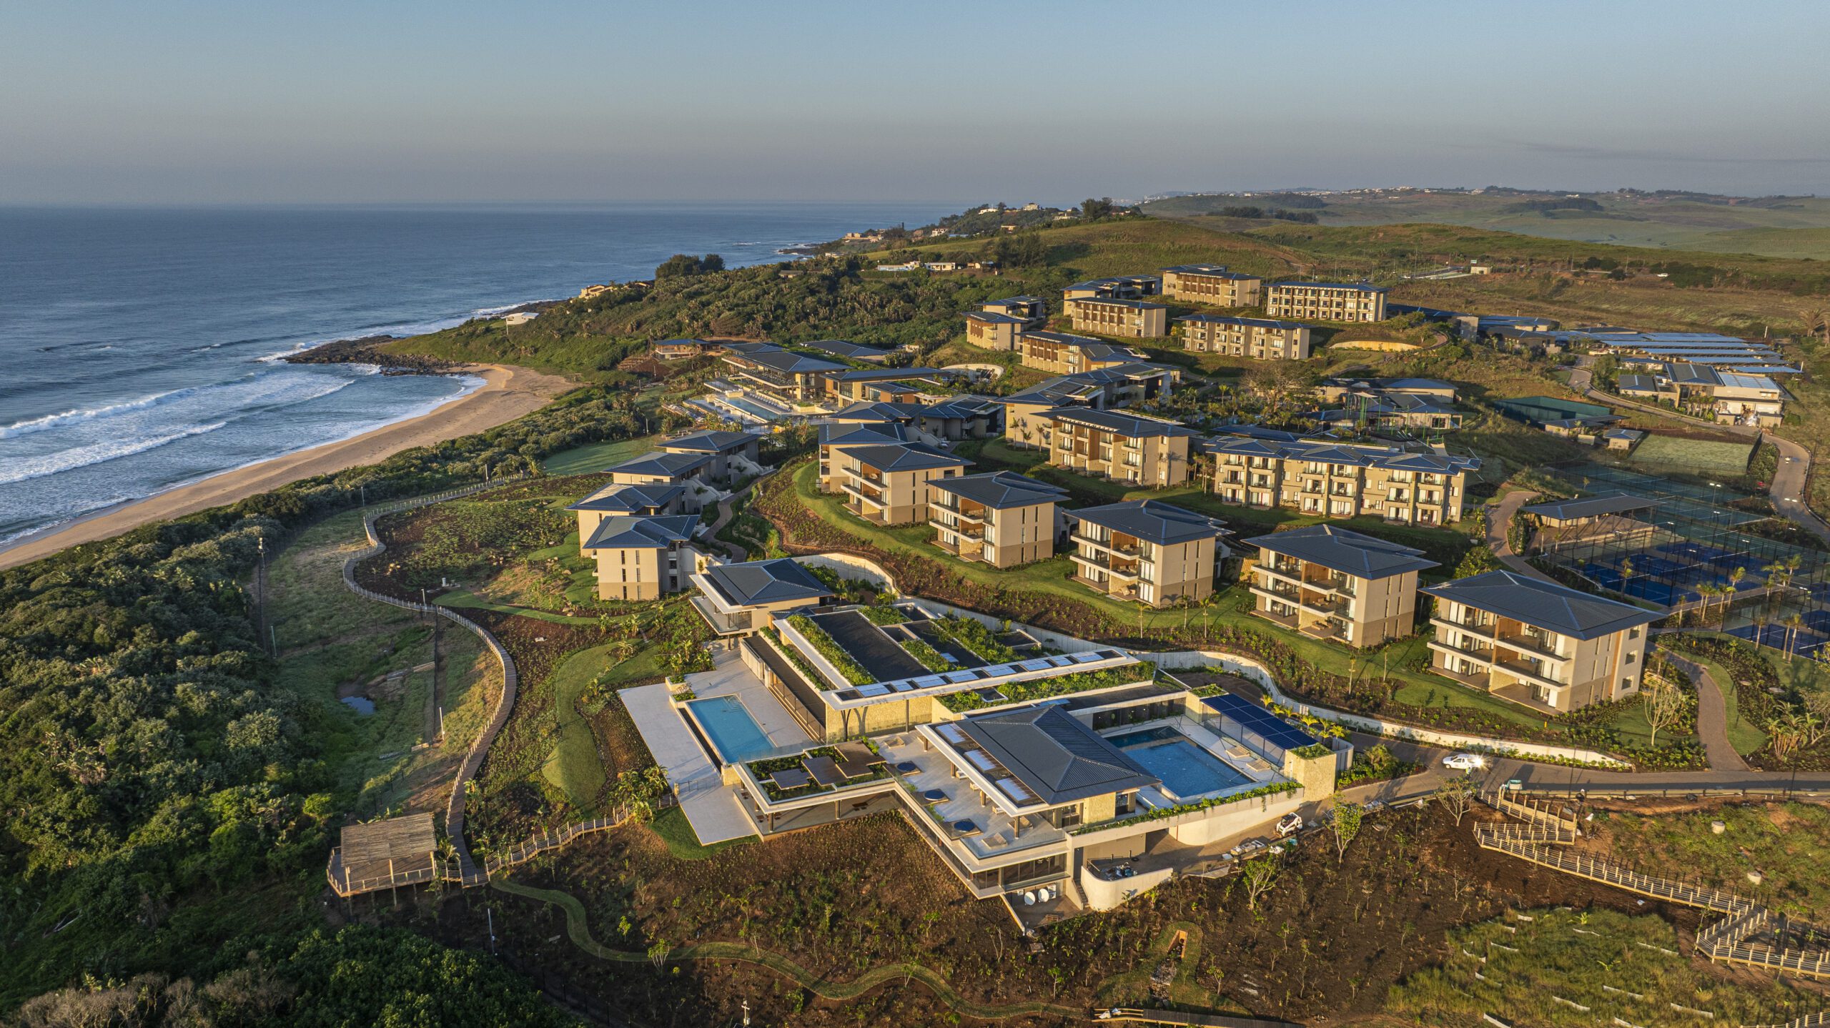
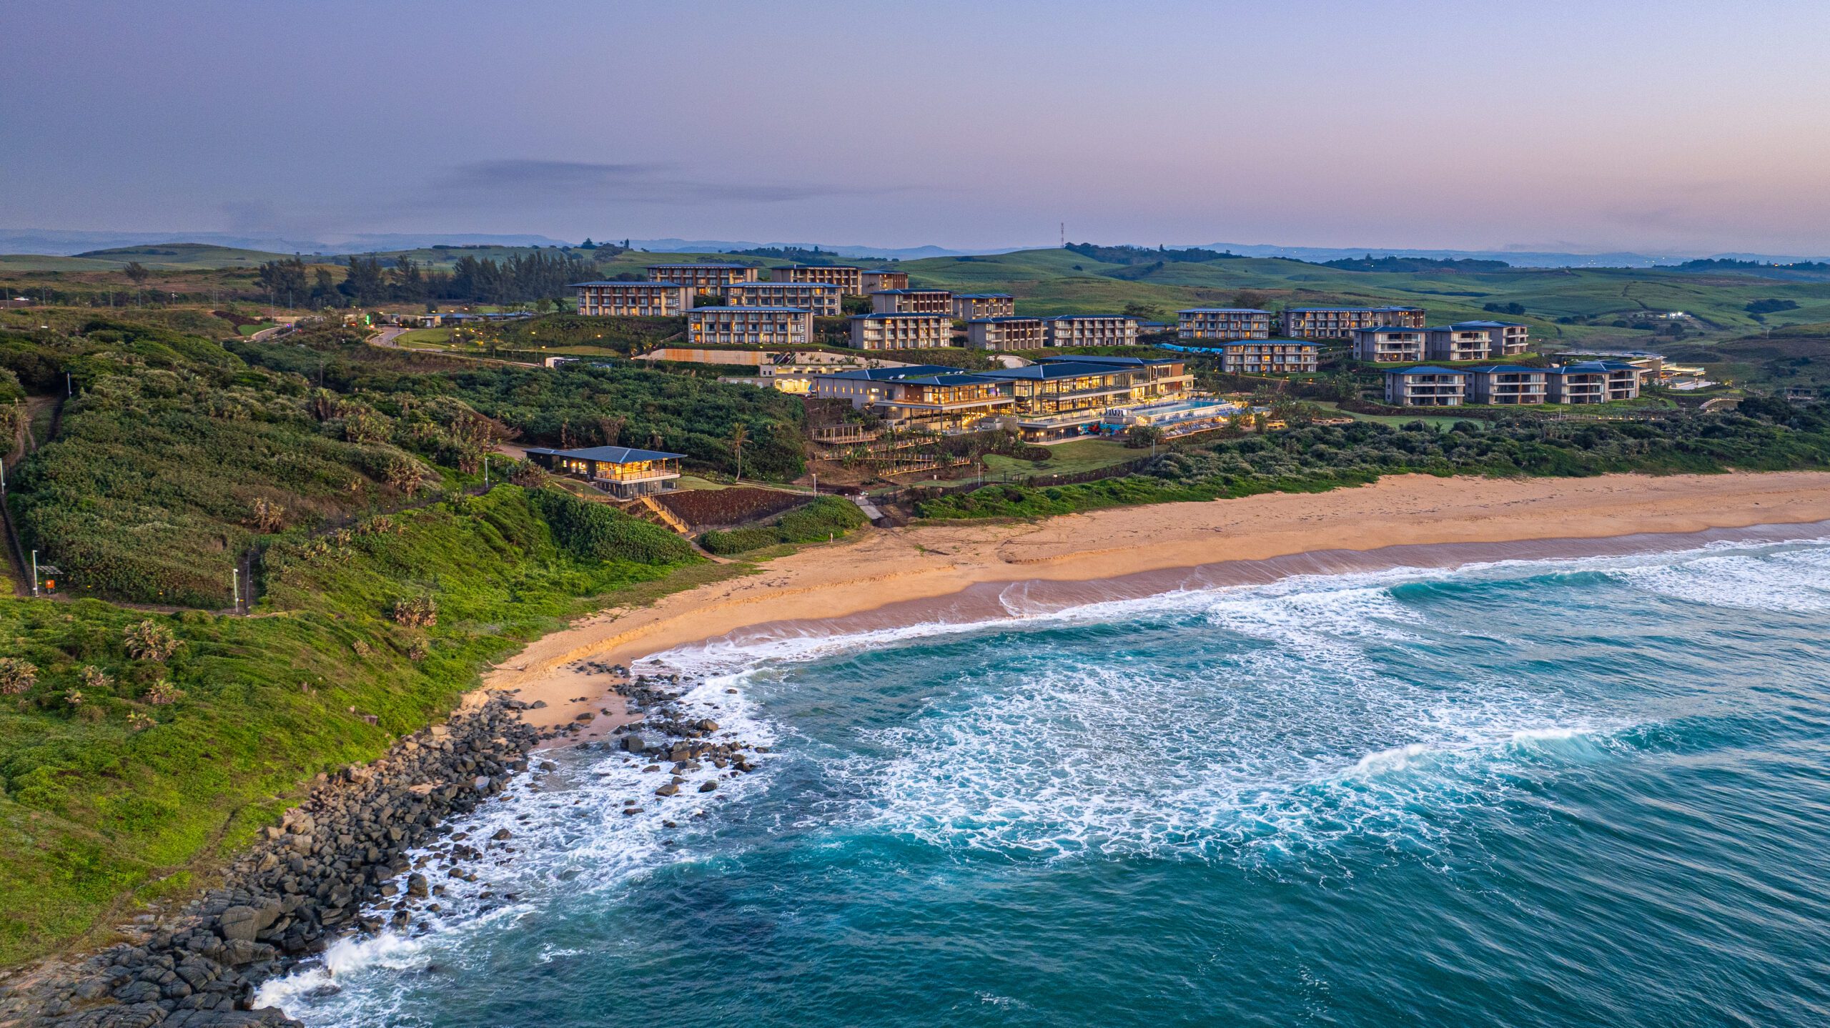
When we first sat down years ago at Craft of Architecture to lay out the initial conceptual sketches, we knew the physical and architectural weight of what we were taking on. Designing South Africa’s first-ever Club Med, an ambitious R1.75 billion building development spanning over 31,000 square metres, was never going to be a straightforward exercise. As the largest integrated resort build in the country since Sun City, it was a massive, multi-layered undertaking. Watching it shift from concepts to a living, breathing coastal destination has been a defining career highlight for our entire team.


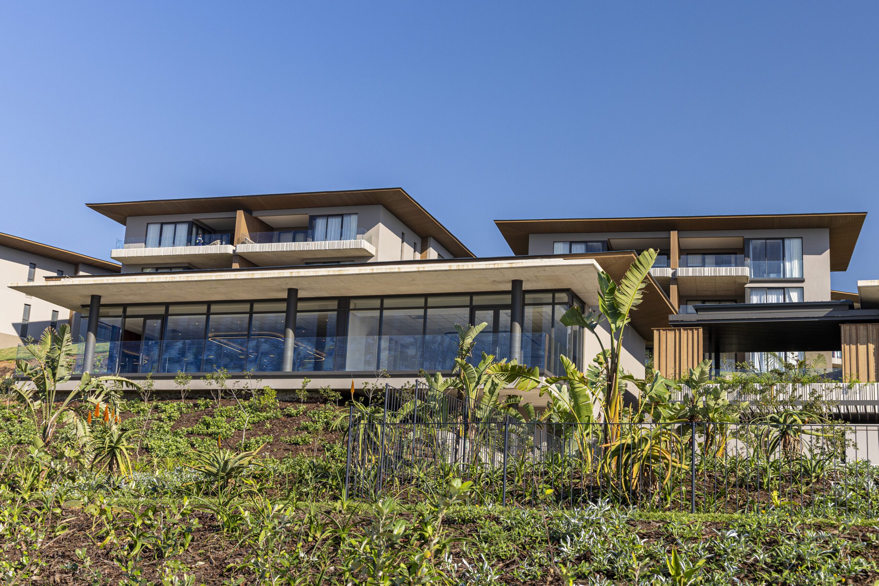

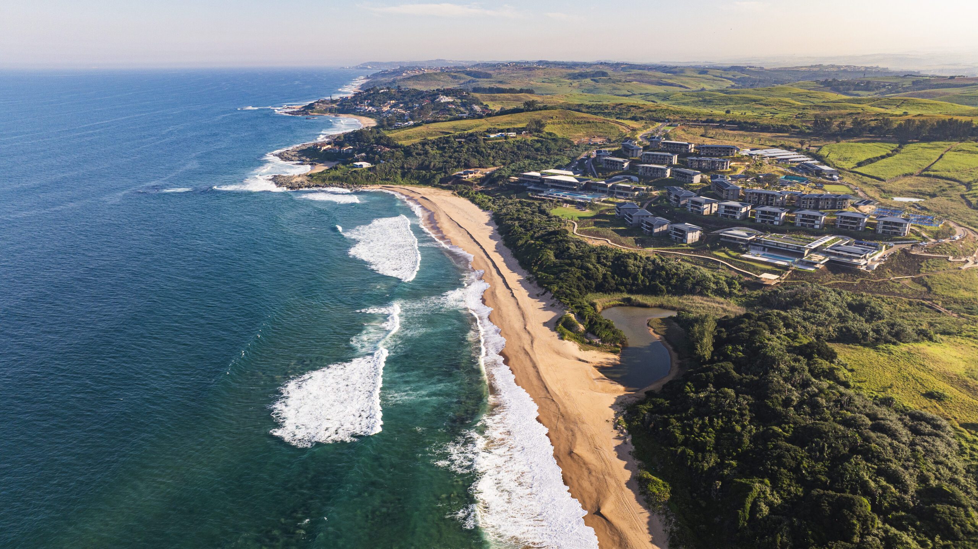
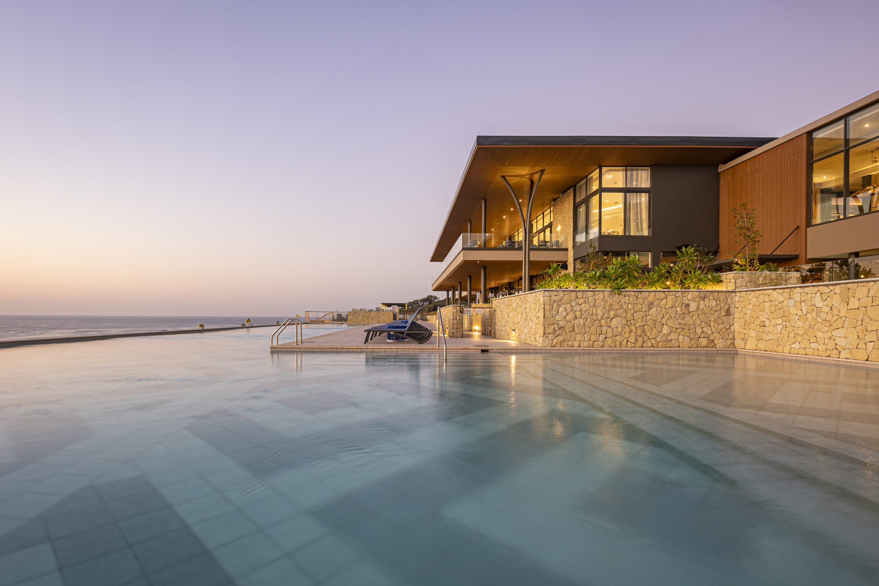
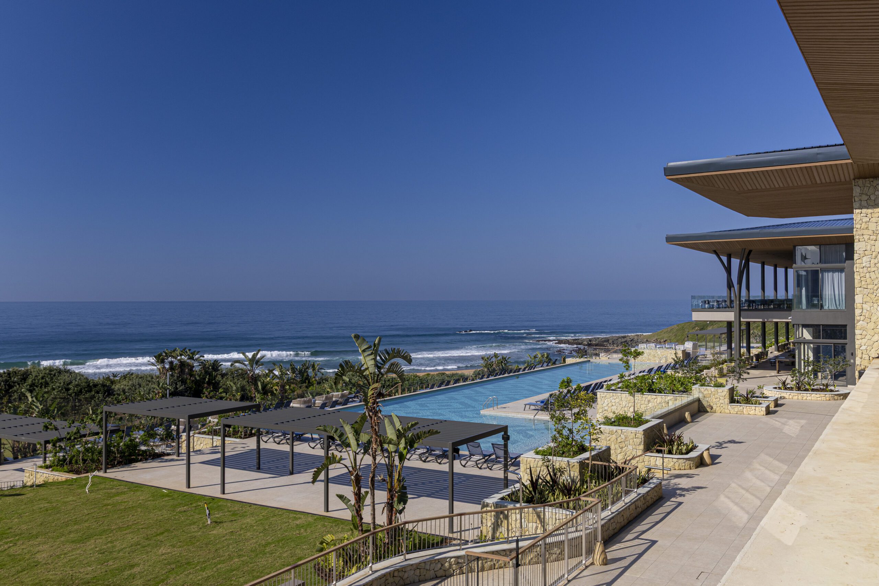
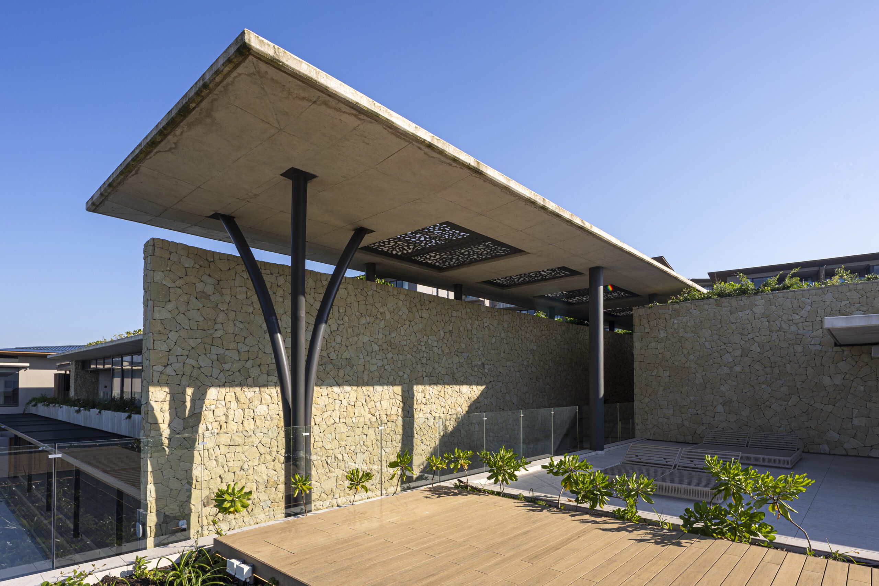
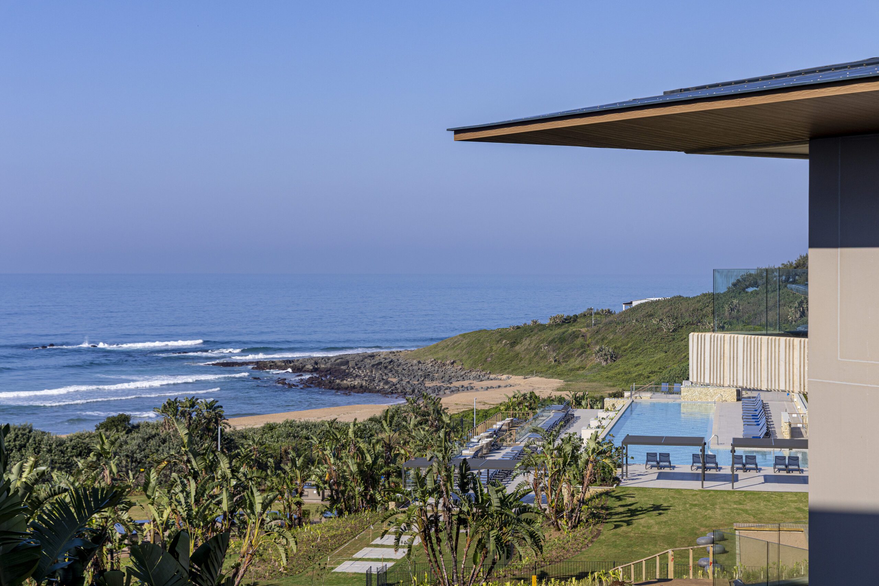
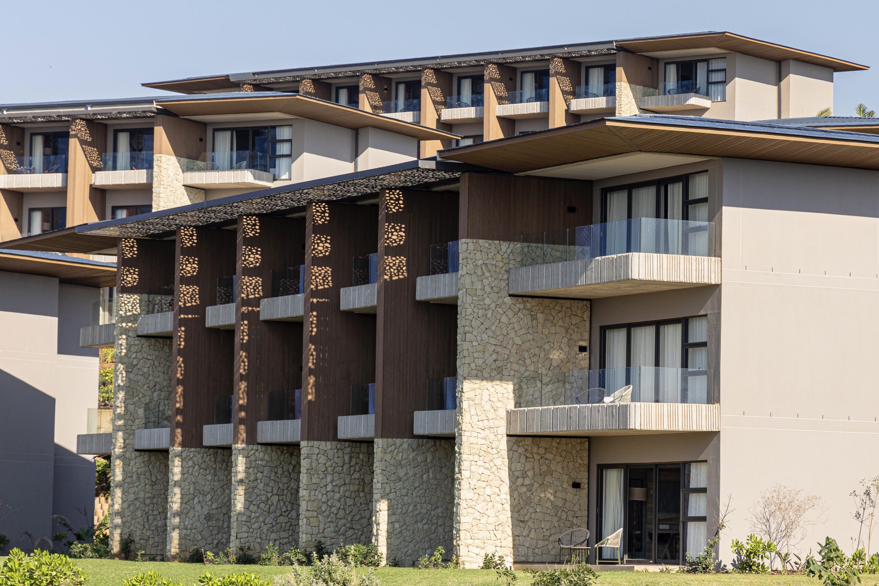
From day one, the architecture simply had to surrender to the site on the KwaZulu-Natal North Coast. Spanning across a footprint of over 31,000 square metres, rather than imposing a rigid grid over the undulating terrain, we allowed the resort to tier gracefully along the natural topography. We relied on organic geometry, tactile, earth-drawn materials, and precise micro-piling foundation techniques to anchor the expansive structures into delicate geotechnical conditions without  disrupting the surrounding dune ecology. Every spatial angle was drawn to celebrate the distinct KZN coastal vernacular: open ocean sightlines, deep timber overhangs for passive climate control, and continuous indoor-outdoor thresholds that let the prevailing sea breeze naturally cool the spaces.


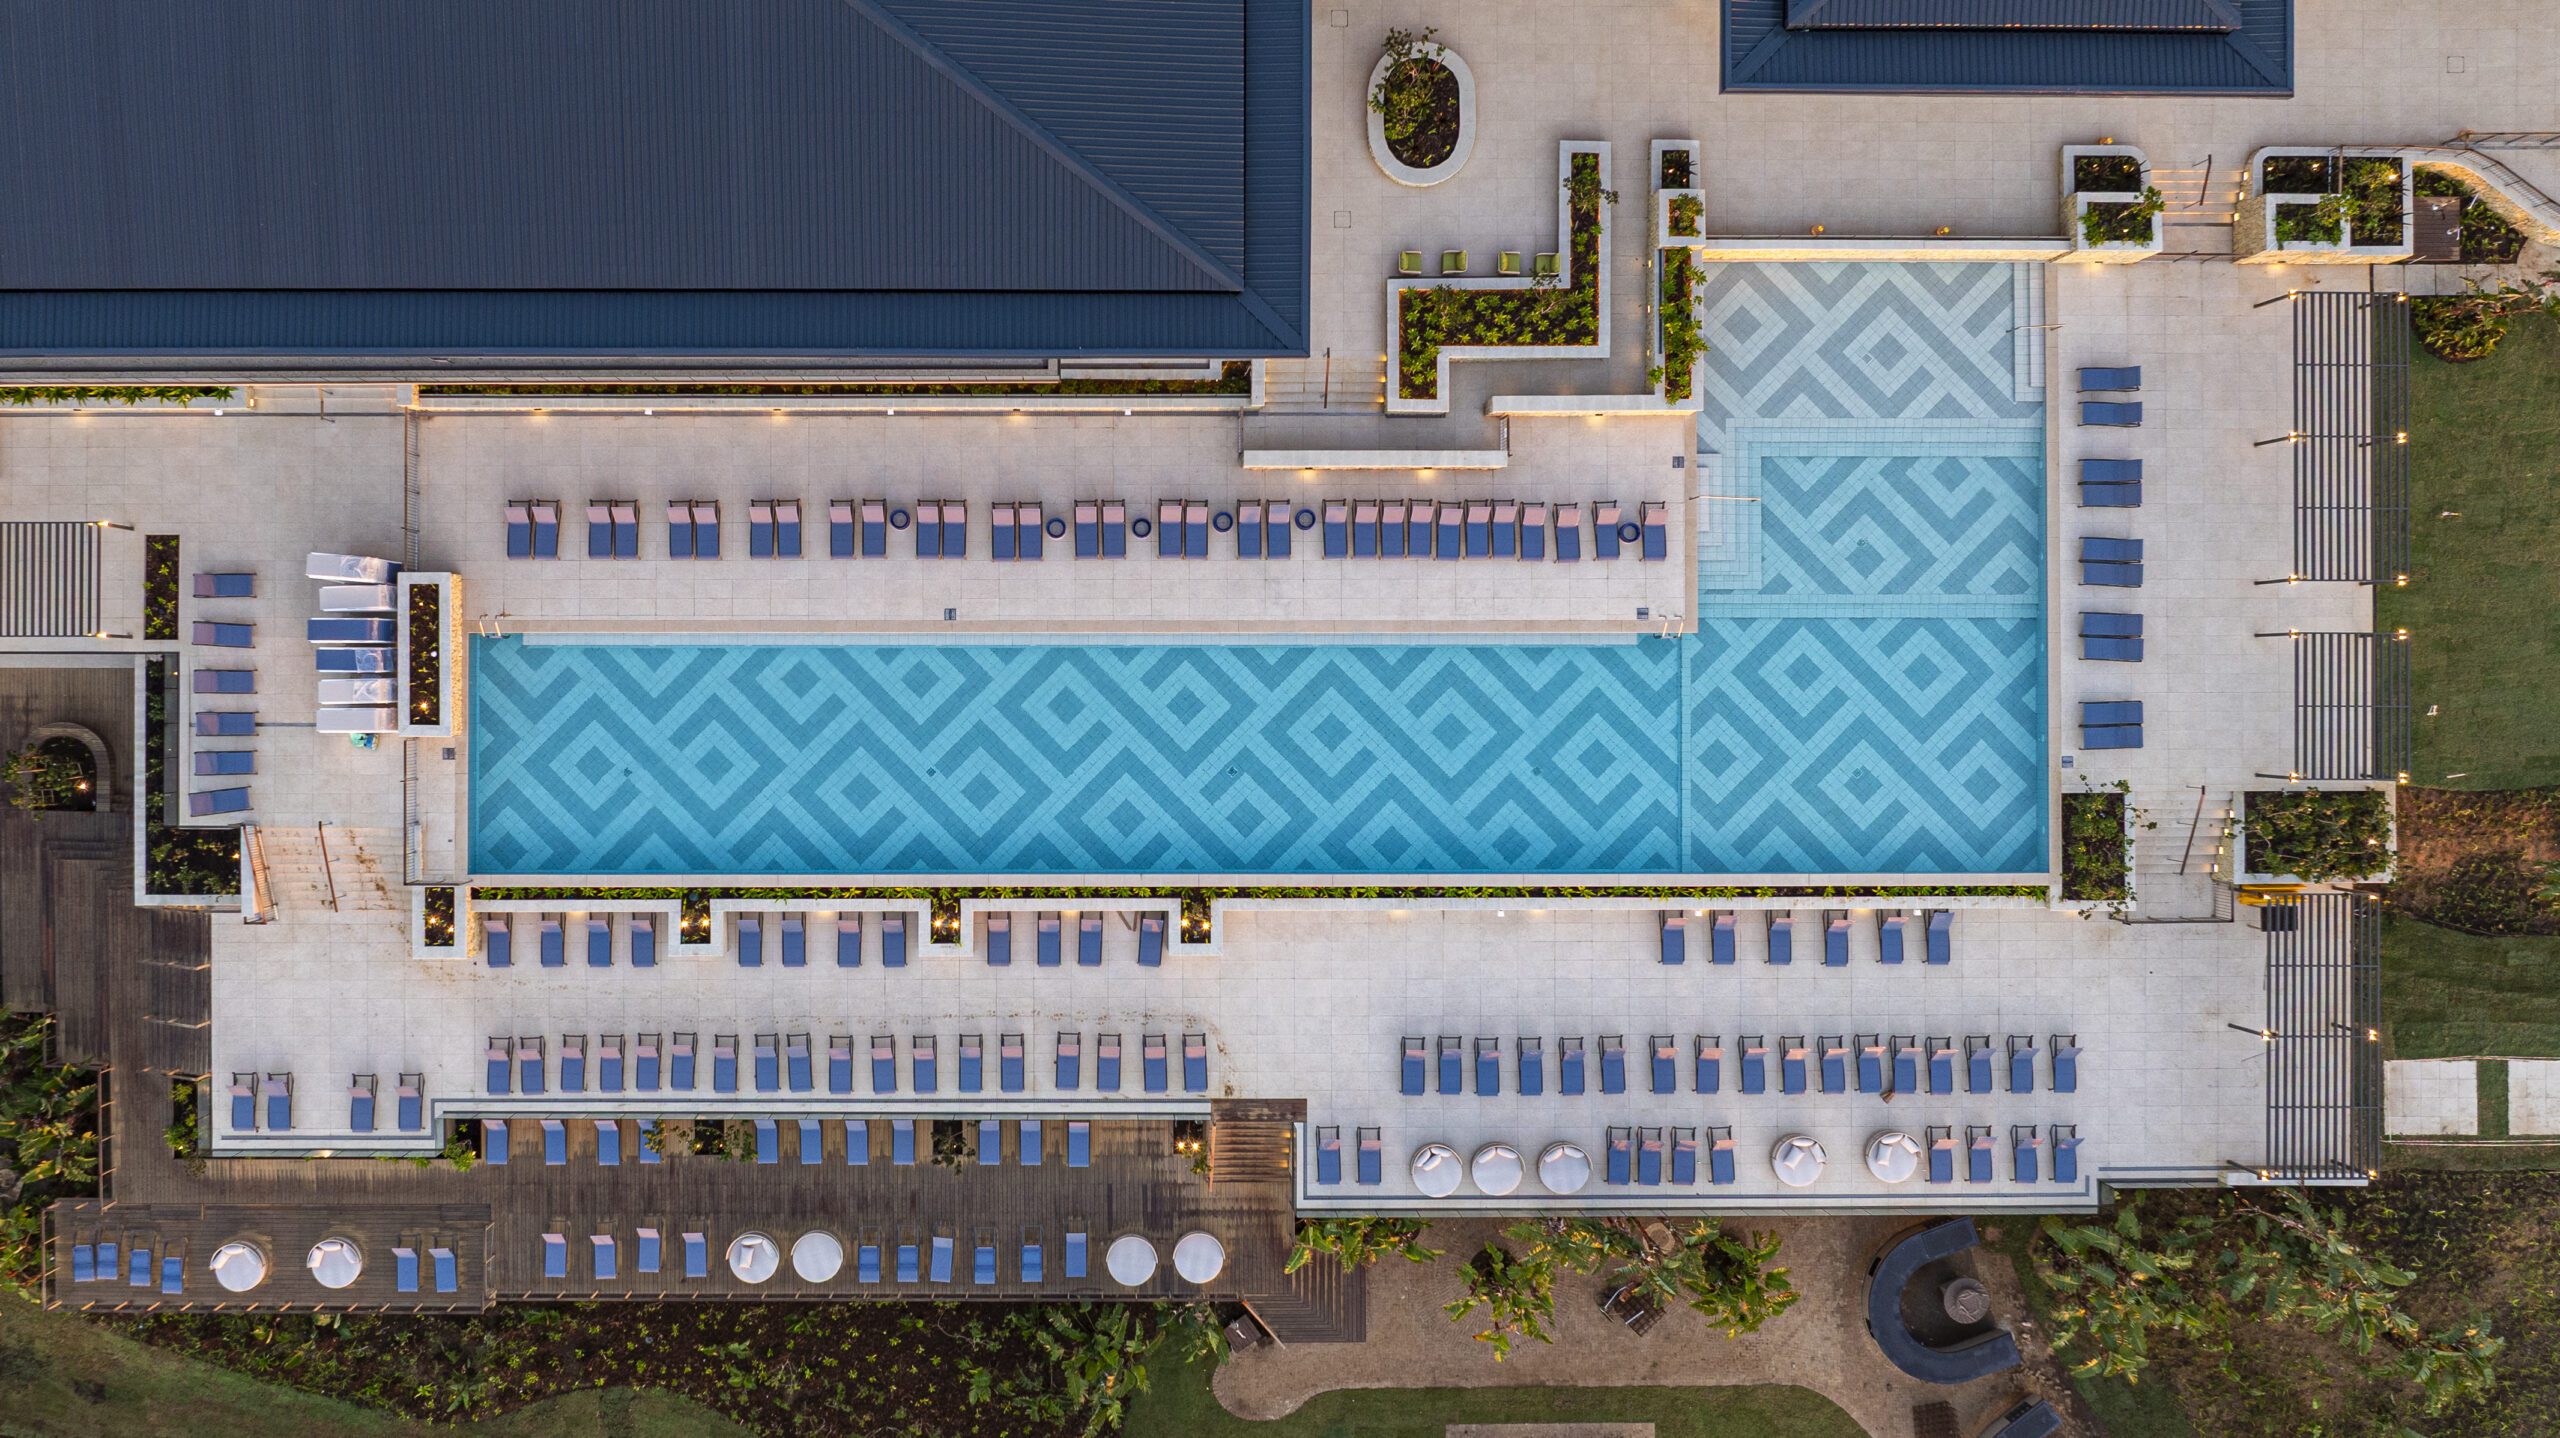
Navigating a footprint of this scale meant balancing sheer architectural volume with genuine human intimacy. At its core, the master plan organizes the 31,000 square metres into distinct micro-environments. The spatial progression moves effortlessly between high-energy coastal hubs, like the active surf school and sports courts, to quiet, sheltered family zones designed for guests to slow down, shelter from the coastal wind, and sit comfortably within the natural landscape.


Sustainability wasn’t a late-stage polish; it actively drove the master layout down to every structural detail. Working hand-in-hand with Solid Green, we achieved the first-ever Green Star certification under the new V2 framework in South Africa, making Club Med Tinley Manor the very first complex, multi-building project in the country to receive an environmental accreditation of this caliber. Balancing high-density hospitality programming with stringent ecological preservation required our design team and contractors to work shoulder-to shoulder, managing the rigorous tracking, structural documentation, low-embodied-energy material specifications, and passive thermal strategies needed to secure this rating.


A project of this magnitude only comes together when every collaborator pulls in the same direction. Deep gratitude goes to every engineer, builder, project manager, and consultant who brought their expertise to the site every single day to push this vision across the finish line.


Club Med Tinley Manor is officially open, and we’re looking forward to sharing the story behind the Vikela Safari Lodge aspect.


A massive well done to everyone who helped ground this extraordinary project.

Tonino Lamborghini Suites and Residences Zimbali Lakes

Tonino Lamborghini enters Africa through pioneering partnership with Zimbali Lakes

Introducing the renowned Italian luxury lifestyle brand to Africa through Tonino Lamborghini Suites and Residences Zimbali Lakes on South Africa’s North Coast.

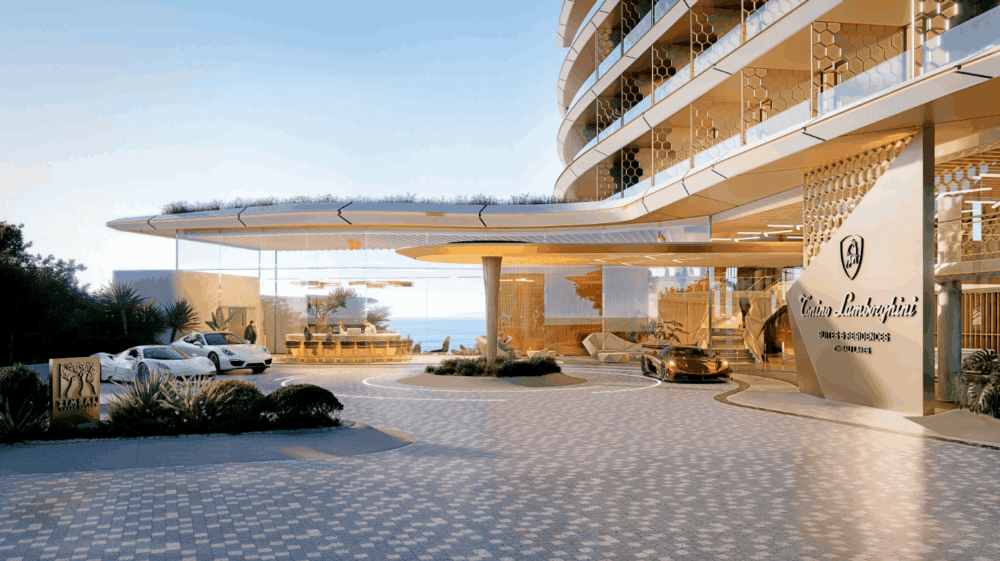
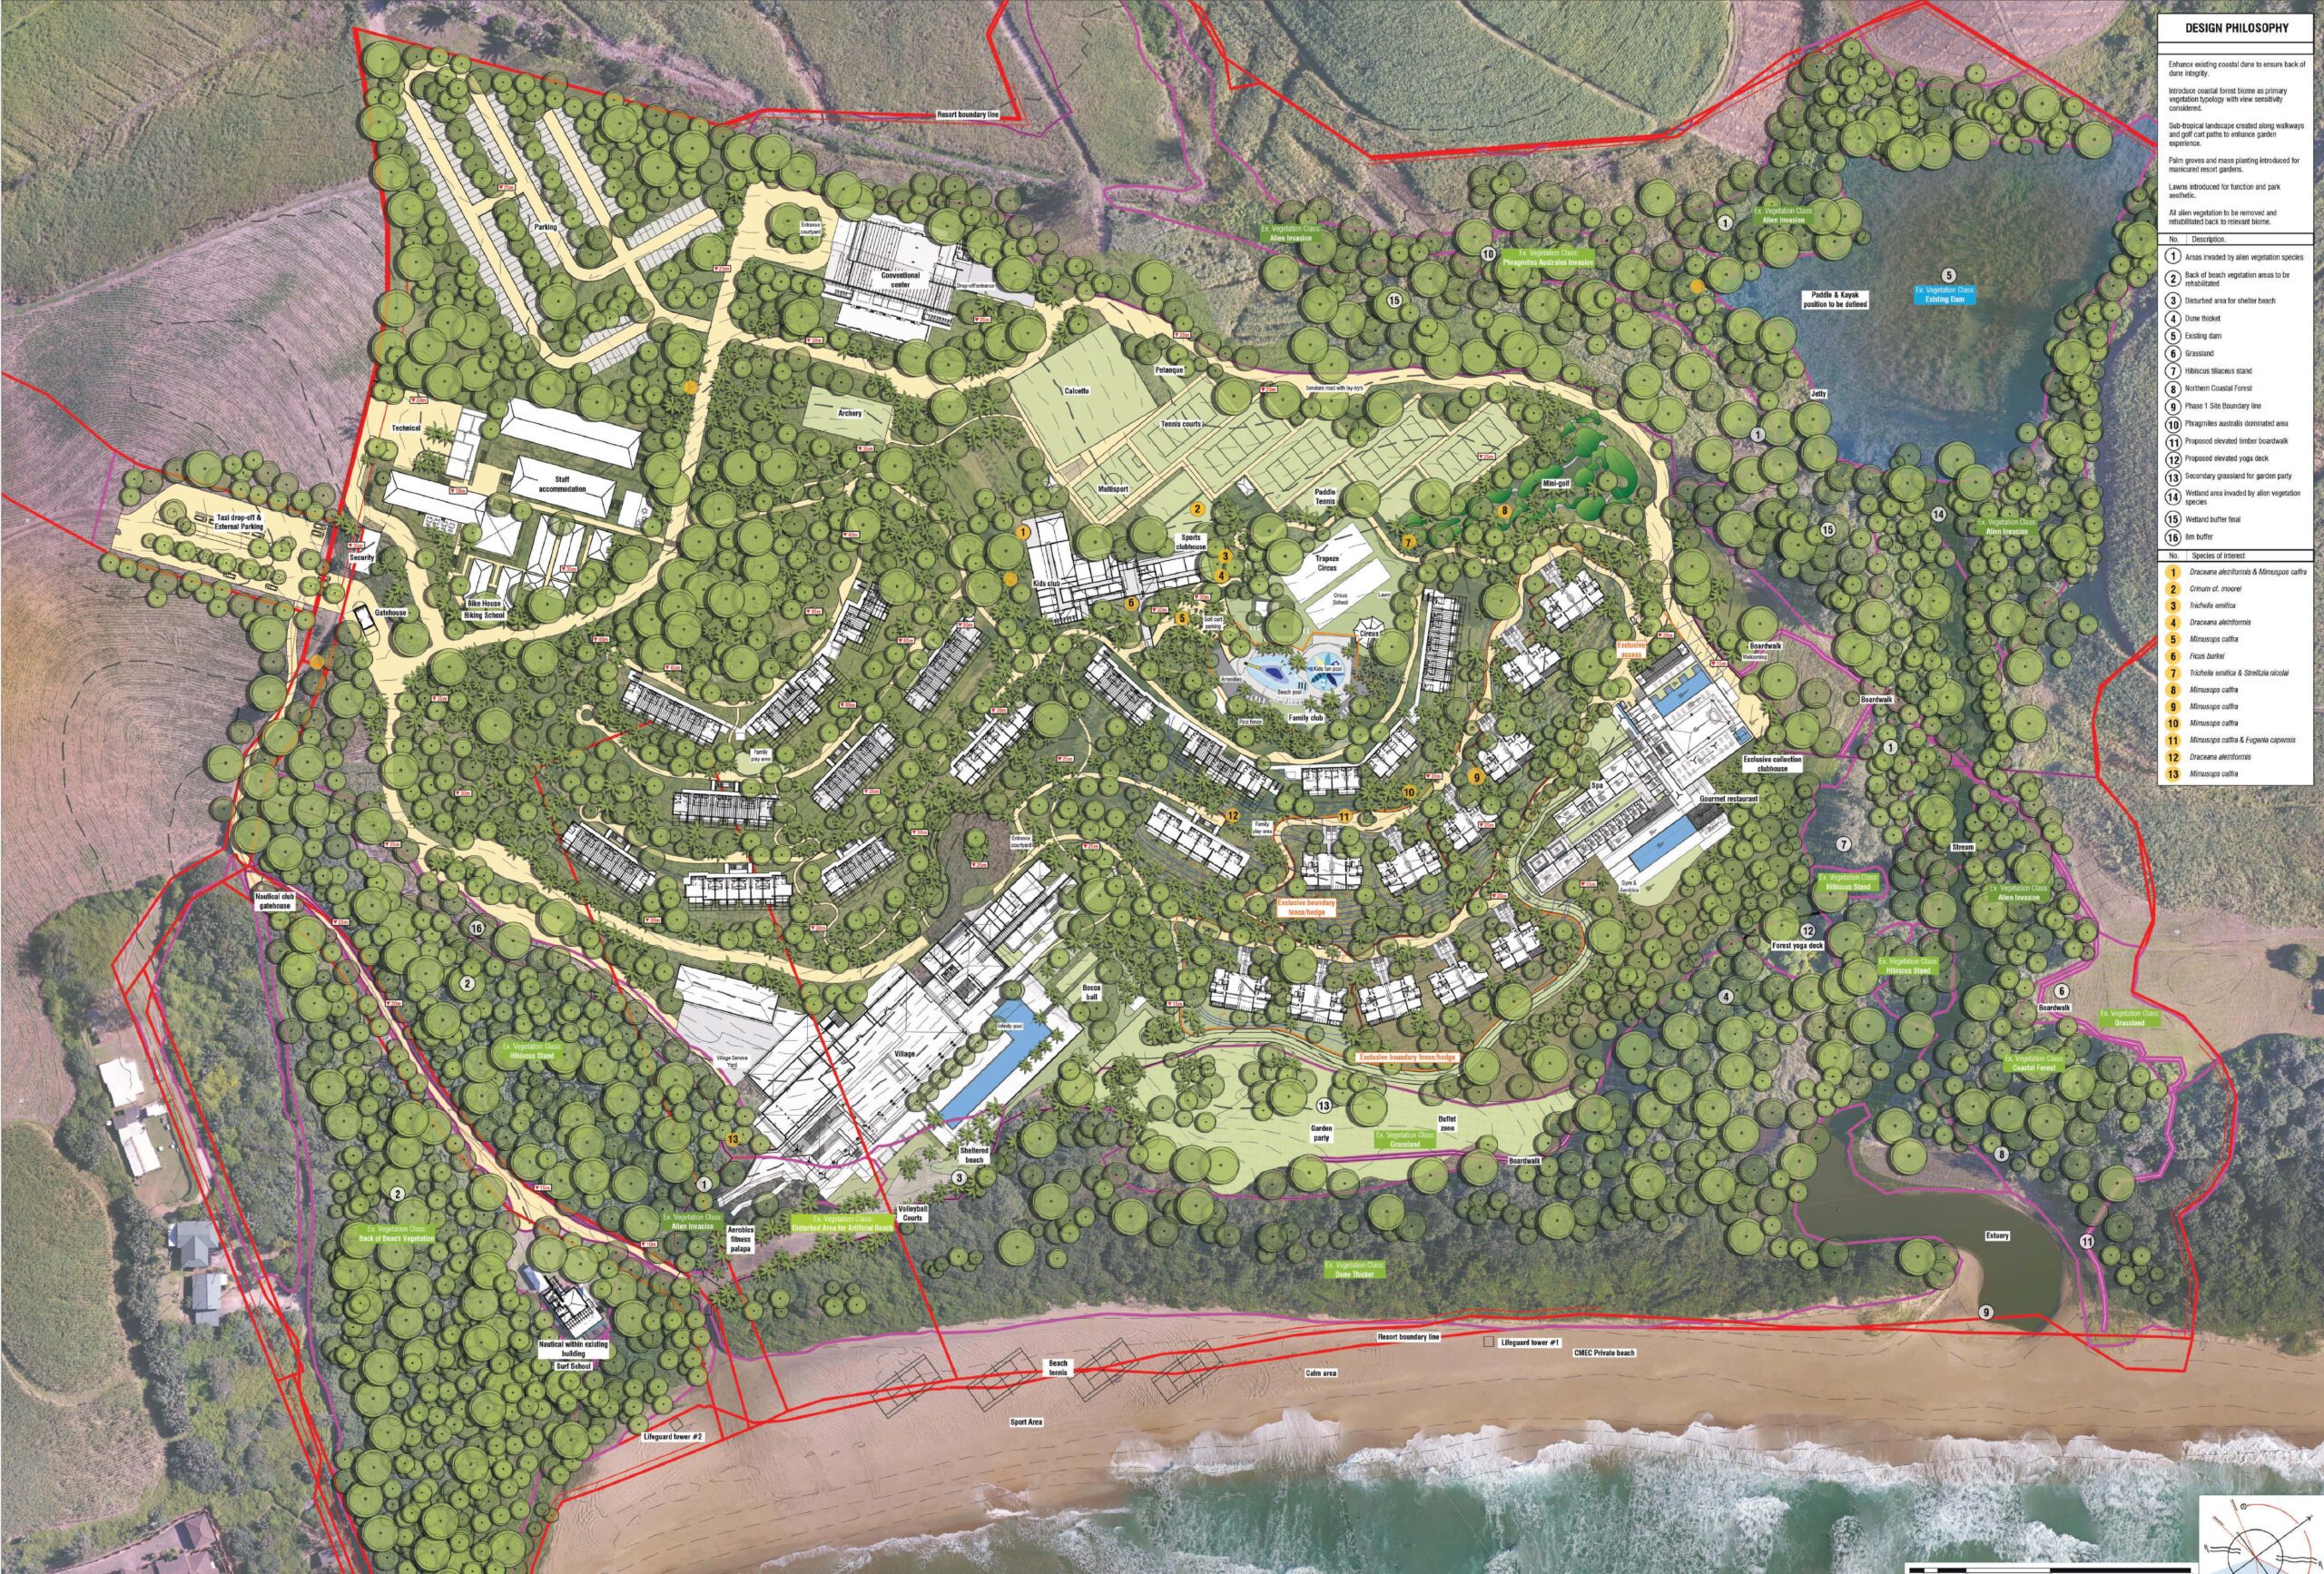
(Ballito | KwaZulu-Natal | South Africa) – The partnership between Zimbali Lakes and Tonino Lamborghini marks the iconic Italian luxury lifestyle brand’s debut in Africa through the introduction of Tonino Lamborghini Suites and Residences Zimbali Lakes. Integrated within the broader Zimbali Lakes master development, this innovative project further elevates the North Coast’s position as a premier destination for investment, tourism and luxury living.


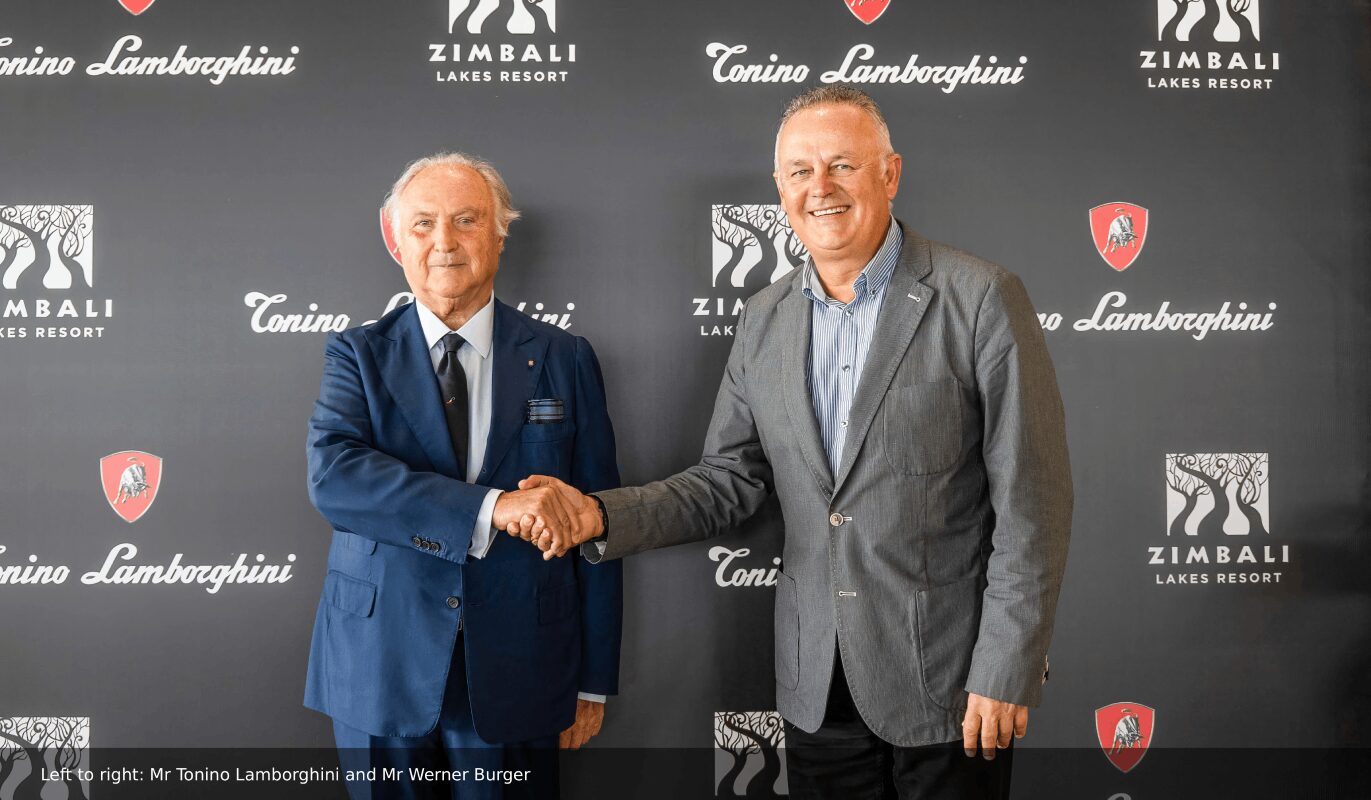
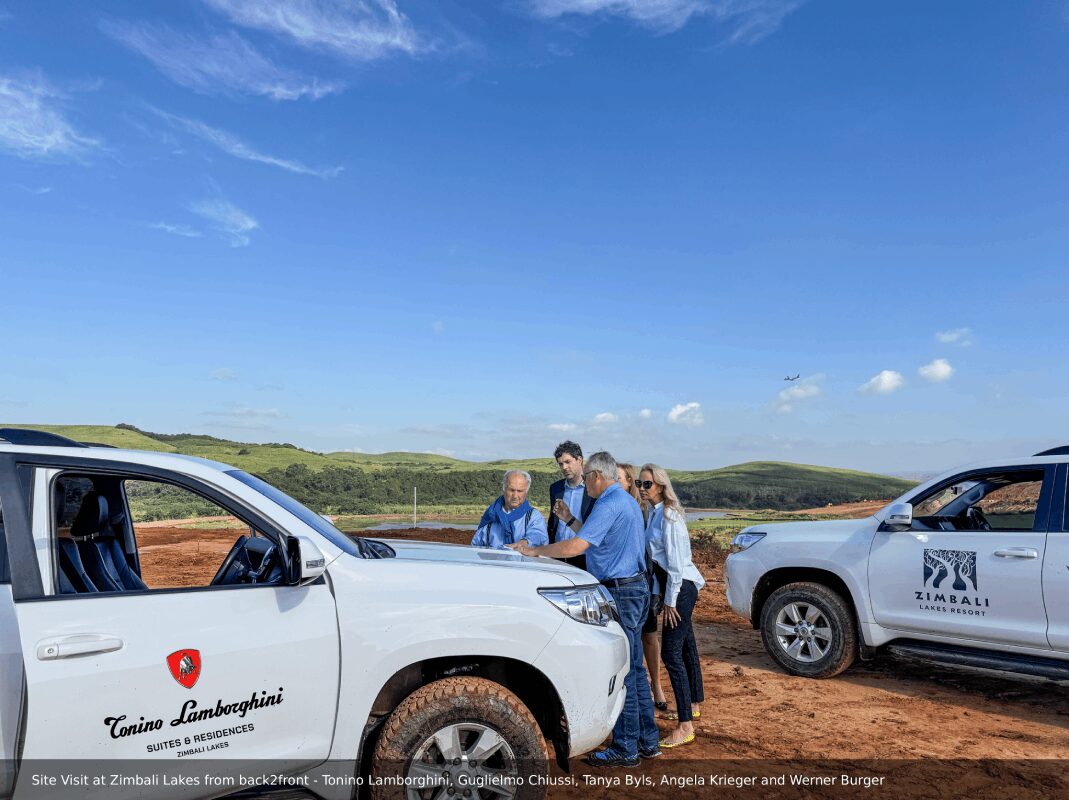
The announcement follows the formal signing of the agreement during a recent visit to South Africa by Mr. Tonino Lamborghini and his executive team, who spent time experiencing both Zimbali Lakes and the surrounding region before establishing the partnership.


This milestone represents a significant chapter in the international expansion of the Tonino Lamborghini brand and reflects growing confidence in South Africa as a destination for luxury hospitality, investment and globally recognised lifestyle developments. The introduction of the brand to Africa through Zimbali Lakes establishes a new benchmark for branded hospitality and residential experiences on the continent, bringing together Italian design philosophy, refined living and destination-led experiences within one of South Africa’s most ambitious mixed-use developments.


John van Wyk, Director of Craft of Architecture, said: 

“As architects of Tonino Lamborghini Suites and Residences Zimbali Lakes, we are privileged to bring together our deep understanding of the Zimbali Lakes vision, the unique character of South Africa’s North Coast, and the unmistakable design philosophy of the Tonino Lamborghini brand. Our approach is to create an architectural expression that responds authentically to its coastal setting while embodying the sophistication, innovation and timeless elegance synonymous with the Tonino Lamborghini brand. The result will be a truly distinctive destination unlike anything currently found on the African continent.” 


The development is conceived as a mixed-use destination comprising luxury hotel suites, apartments and residences – introducing a flexible ownership model integrated with hospitality services. Set within the wider Zimbali Lakes masterplan, a dynamic luxury environment featuring golf, residential and lifestyle components, this project is designed to deliver a seamless living and hospitality experience.


Commenting on the partnership, Mr. Tonino Lamborghini, Founder and President of Tonino Lamborghini S.p.A., said: 

“Africa represents one of the most dynamic emerging luxury markets globally, and South Africa offers a rare combination of international appeal, natural beauty and long-term growth potential. Being a first mover in untapped markets has always been part of my DNA and in my brand history, Zimbali Lakes is no exception, and I’m honoured to launch this new project. The ideal context to introduce a destination that fully reflects my vision, where design, lifestyle and real estate converge into a distinctive experience. This partnership marks not only our entry into the African market, but the beginning of a journey built on innovation, flexibility of use and a shared commitment to enduring value.”


For Zimbali Lakes and its developer, IFA Hotels & Resorts, the partnership represents an important step in positioning the destination within an international luxury landscape.


Werner Burger, CEO of IFA Hotels & Resorts, South Africa, said: 

“Welcoming Tonino Lamborghini to South Africa and to Zimbali Lakes is an important milestone for our development and for the broader hospitality sector. The decision by a globally respected luxury brand to make its first entry into Africa through Zimbali Lakes is a significant endorsement of both our vision and the long-term potential of the region.”


“We believe Tonino Lamborghini Suites and Residences Zimbali Lakes will establish a distinctive offering within the market and contribute meaningfully to the evolution of luxury tourism and lifestyle investment on the continent.”


Beyond the project itself, the partnership is expected to contribute positively to the regional economy through employment creation, tourism growth and foreign investment opportunities.


Founded by Tonino Lamborghini in 1981, the brand has established an international presence across hospitality, interiors, luxury beverages, accessories, branded residences and luxury lifestyle experiences throughout Europe, Asia, South America and the Middle East.


Set against the backdrop of coastal landscapes, indigenous surroundings and an evolving lifestyle destination, Tonino Lamborghini Suites and Residences Zimbali Lakes represents the meeting of two shared philosophies, a commitment to quality, an appreciation for design excellence, and a vision centred on creating places intended to endure across generations. 


The introduction of the Tonino Lamborghini brand to Africa is not simply the arrival of a new hospitality and residential name; it is the beginning of a legacy defined by international prestige, thoughtful design and enduring sophistication. 

Architect & Builder, Umhlanga Arch

Commercial & Mixed Use, Hotels & Lodges, Interiors & Brand Architecture

Umhlanga Arch

Umhlanga, Durban, KwaZulu Natal, South Africa

Four years since announcing the commencement of the world class R1.3 Billion Umhlanga Arch development, the first phase of this mixed-use precinct is now complete. The development first broke ground in October 2017, planned as a joint venture between. The Multiply Group and Devmco Group.

Four years since announcing the commencement of the world class R1.3 Billion Umhlanga Arch development, the first phase of this mixed-use precinct is now complete. The development first broke ground in October 2017, planned as a joint venture between. The Multiply Group and Devmco Group.

Recognised immediately by the iconic arched façade, the development brings the idea of mixed-use living to life. Live in luxury apartments and work in AAA-grade office spaces in the state-of-the-art glass arch. Stay in the South African flagship Hilton Garden Inn. Play along the European-inspired High Street and experience bespoke retailers and curated events in the Legacy Yard. Savour new tastes at Legacy Yard Food hall. Share drinks with friends at the Back Yard rooftop bar.

Location and Site

Umhlanga Arch is located between Ncondo Place and Vuna Close on the sea facing slopes of the Ridgeside precinct at Umhlanga Ridge outside Durban. 

The prominent sloping site has a height allowance of up to 235msl, with a height difference on the site of approximately five floors. Ridgeside is a four-precinct development that will complete Umhlanga Ridge. The 140-hectare site lies nestled within a rough triangle created by Umhlanga Rocks Drive and two major highways, the M4 and the M41 and on completion will effectively link Umhlanga Ridge to Umhlanga Rocks.

Client Brief

The brief to the architects, Craft of Architecture (COA), called for a mixed-use development of 45,000m2 of bulk which, when added with parking and services, ends up at an area of 90,000 m2 .

Being a corner site with maximum height allowance, the client wanted something special – something different to what was currently available in the area. An important aspect of the development idea was also based on the mixed -use concept of live, work, stay and play… all in one place. The development was to include: A ±5,000 m2 dealership, which comprised of ±3,000 m2 showroom and ±2,000 m2 of state-of-the-art workshop facilities; A 203-room Hilton Garden Inn; 162 apartments, with Penthouse suites and 30 New York style lofts; ±2,000 m2 of retail with food and beverage laid put as a typical London high street; ±6,500 m2 of AAA grade offices; During the project the development brief also expanded with an addition of a Legacy Yard food hall and The Pencil, an exclusive members club.

Planning Considerations

Due to the scale of the project and the various components that had to go into it, the planning process happened in 3D by stacking simple building blocks. 

Large volumes of parking are required to accompany this type of brief and this was located in a naturally ventilated semibasement of 8 floors between Ncondo Place and Vuna Close. This parking block became referred to as the podium. It starts at the bottom of Vuna Close and terminated three floors above Ncondo Place. There was a special requirement to have the dealership easily accessible from the main access road, Ncondo Place, and to give the dealership exposure to Umhlanga Rocks Drive. The residences and the hotel would be positioned on top of the podium at the part of the site where the height limit allowed for a tall block. It seemed fitting that the larger resident component would be on the seaside and the hotel box on the street side. The public component of the high street was placed on top of the podium occupying the 3rd floor above Ncondo Place. This also allowed for enough height to ensure panoramic sea views and a safe pedestrian environment free of cars. The commercial component of the offices seemed to be best suited at the corner of the site facing the busy M12 above the dealership.

Design Details

  • A podium was created with the required 8 levels of parking bridging the gap between the Ncondo PI. and Vuna Cl.
  • The roof of the podium acts like a park with lawns and trees surrounded by shops and restaurants.
  • All the blocks are accessed via the public park on the top of the podium, ensuring that the shops and restaurants are activated.
  • There was an intention to express these blocks individually but they needed to come from the same ‘family’. The bold form of the design was intended to withstand all the differing components and inputs.
  • The distinctive arch in the office wing creates interest and invites one to explore beyond the arch. The reflections in the arch soffit highlight trees from the street and cars from the park.
  • During the design and development process, and in response to the urban planning part of the parking façade facing Vuna Close, this was improved by being lined with loft apartments.

Design Components

Podium

The podium was mainly designed to accommodate parking requirements, but as the design developed certain responses to brief and urban framework had to be considered. The dealership and lofts were inserted into the podium block. In order to activate the street edge at Ncondo PI. all the pedestrian vertical circulation from the parking was moved to the front of the building. This included escalators, glass lifts and stairs.

Dealership

The dealership ended up working best on two 4.5m high levels, with easy access off Ncondo Place to the showroom on the upper level. The bottom level is divided into a used car showroom and workshop with 18 service bays. The two levels are joined by a glazed double volume space on the sea-facing corner where a sculptural stair is suspended alongside a suspended feature car.

Offices

The 5 levels of AAA grade offices have been shaped into a curved wing acknowledging the prime corner positioning of the site. This is further accentuated by the wing being pierced with an opening from which the name Umhlanga Arch was later derived.

High Street

The high street is on top the podium on the 3rd floor above Ncondo place. The internal parking circulation has been positioned on the street edge to activate and allow easy flow to the public square. The center of the high street is design like a park with a lawned area for sitting or playing lined with trees and benches. The park is surrounded by shops and restaurants. All visitors to the residences, hotel and offices access via the area.

Hilton Garden Inn

The first Hilton Garden Inn in South Africa, the hotel is positioned adjacent to the access street and has 203 rooms located over 14 levels. The windows are vertically staggered to contrast against those of the residences.

Materials Used

There was an honest approach to the materials used, with off -shutter concrete, high performance double glazing and steel structures with timber and aluminium screens and louvers. 

The use of plaster and paint was minimised where possible. Face brick was used on the High Street to create texture and warmth. The colours that were selected for the façade were toned down, complimenting warm greys. The precinct has a prescribed colour pallet the architect needed to adhere to which is challenging when working with brands that have their own colour requirements. This was the case with the dealership for SMG/BMW which needed to be entirely white in colour.

Challenges

One of the main challenges was maintaining the cohesive core concept with all the ongoing changes. 

Structural planning and services coordination in a mixed-use environment was also challenging. Offices on top of the retail, on top of the dealership showroom on top of a workshop all require different column spacing. The complexity of integrating the different uses /services/brands identities and expectations of elements stacked vertically and horizontally while also consolidating and taking them through eight floor structure gave the building an extreme complexity in nature. At the same time the team was challenged with proving the user with a clear, uncomplicated experience both visually and through usage and experience. It was an extremely complex program and set of challenges that entailed a large part of the process being removed that complexity for the users, providing them with the desired experience of a true mixed use building. One of the façade challenges was the size and clarity of the glazing on the façade of the dealership. The glass needed to be clear as possible to ensure optimal display of the cars to the passers-by. This requirement is challenged by the loss of control of heat gain when the glass is too clear, making the space too hot and bright. The glass panels similarly needed to be as large as possible in the sizes available but large panels require bigger obtrusive mullions.

BIM Challenges

In order to keep up with the fast pace of the project it was agreed upon to utilise BIM techniques as much as possible, to rationalise the documentation approach and accommodate the fast-tracked demands of construction. 

Documenting and Collaborating on a Durban based project, from a Cape Town office was assisted by the use of cloud-based platforms, which helped improve consultant communication and productivity. The BIM model was separated into various parts to accommodate the scale of the project. All consultants were on a separate platform to the architects i.e., ArchiCAD vs Revit, which meant that clash detection methods needed to swiftly be implemented to combat a demanding construction schedule. This was facilitated through weekly ‘LAN Sessions’ held at COA’s Durban office, which turned out to be a first on the professional platform in South Africa.

Conclusion

Umhlanga Arch has succeeded in cohesively combining every element of mixed-use development with a bold design statement that adds vibrancy and life to the rapidly evolving Ridgeside development.