- Overview
- Client
- Project Date
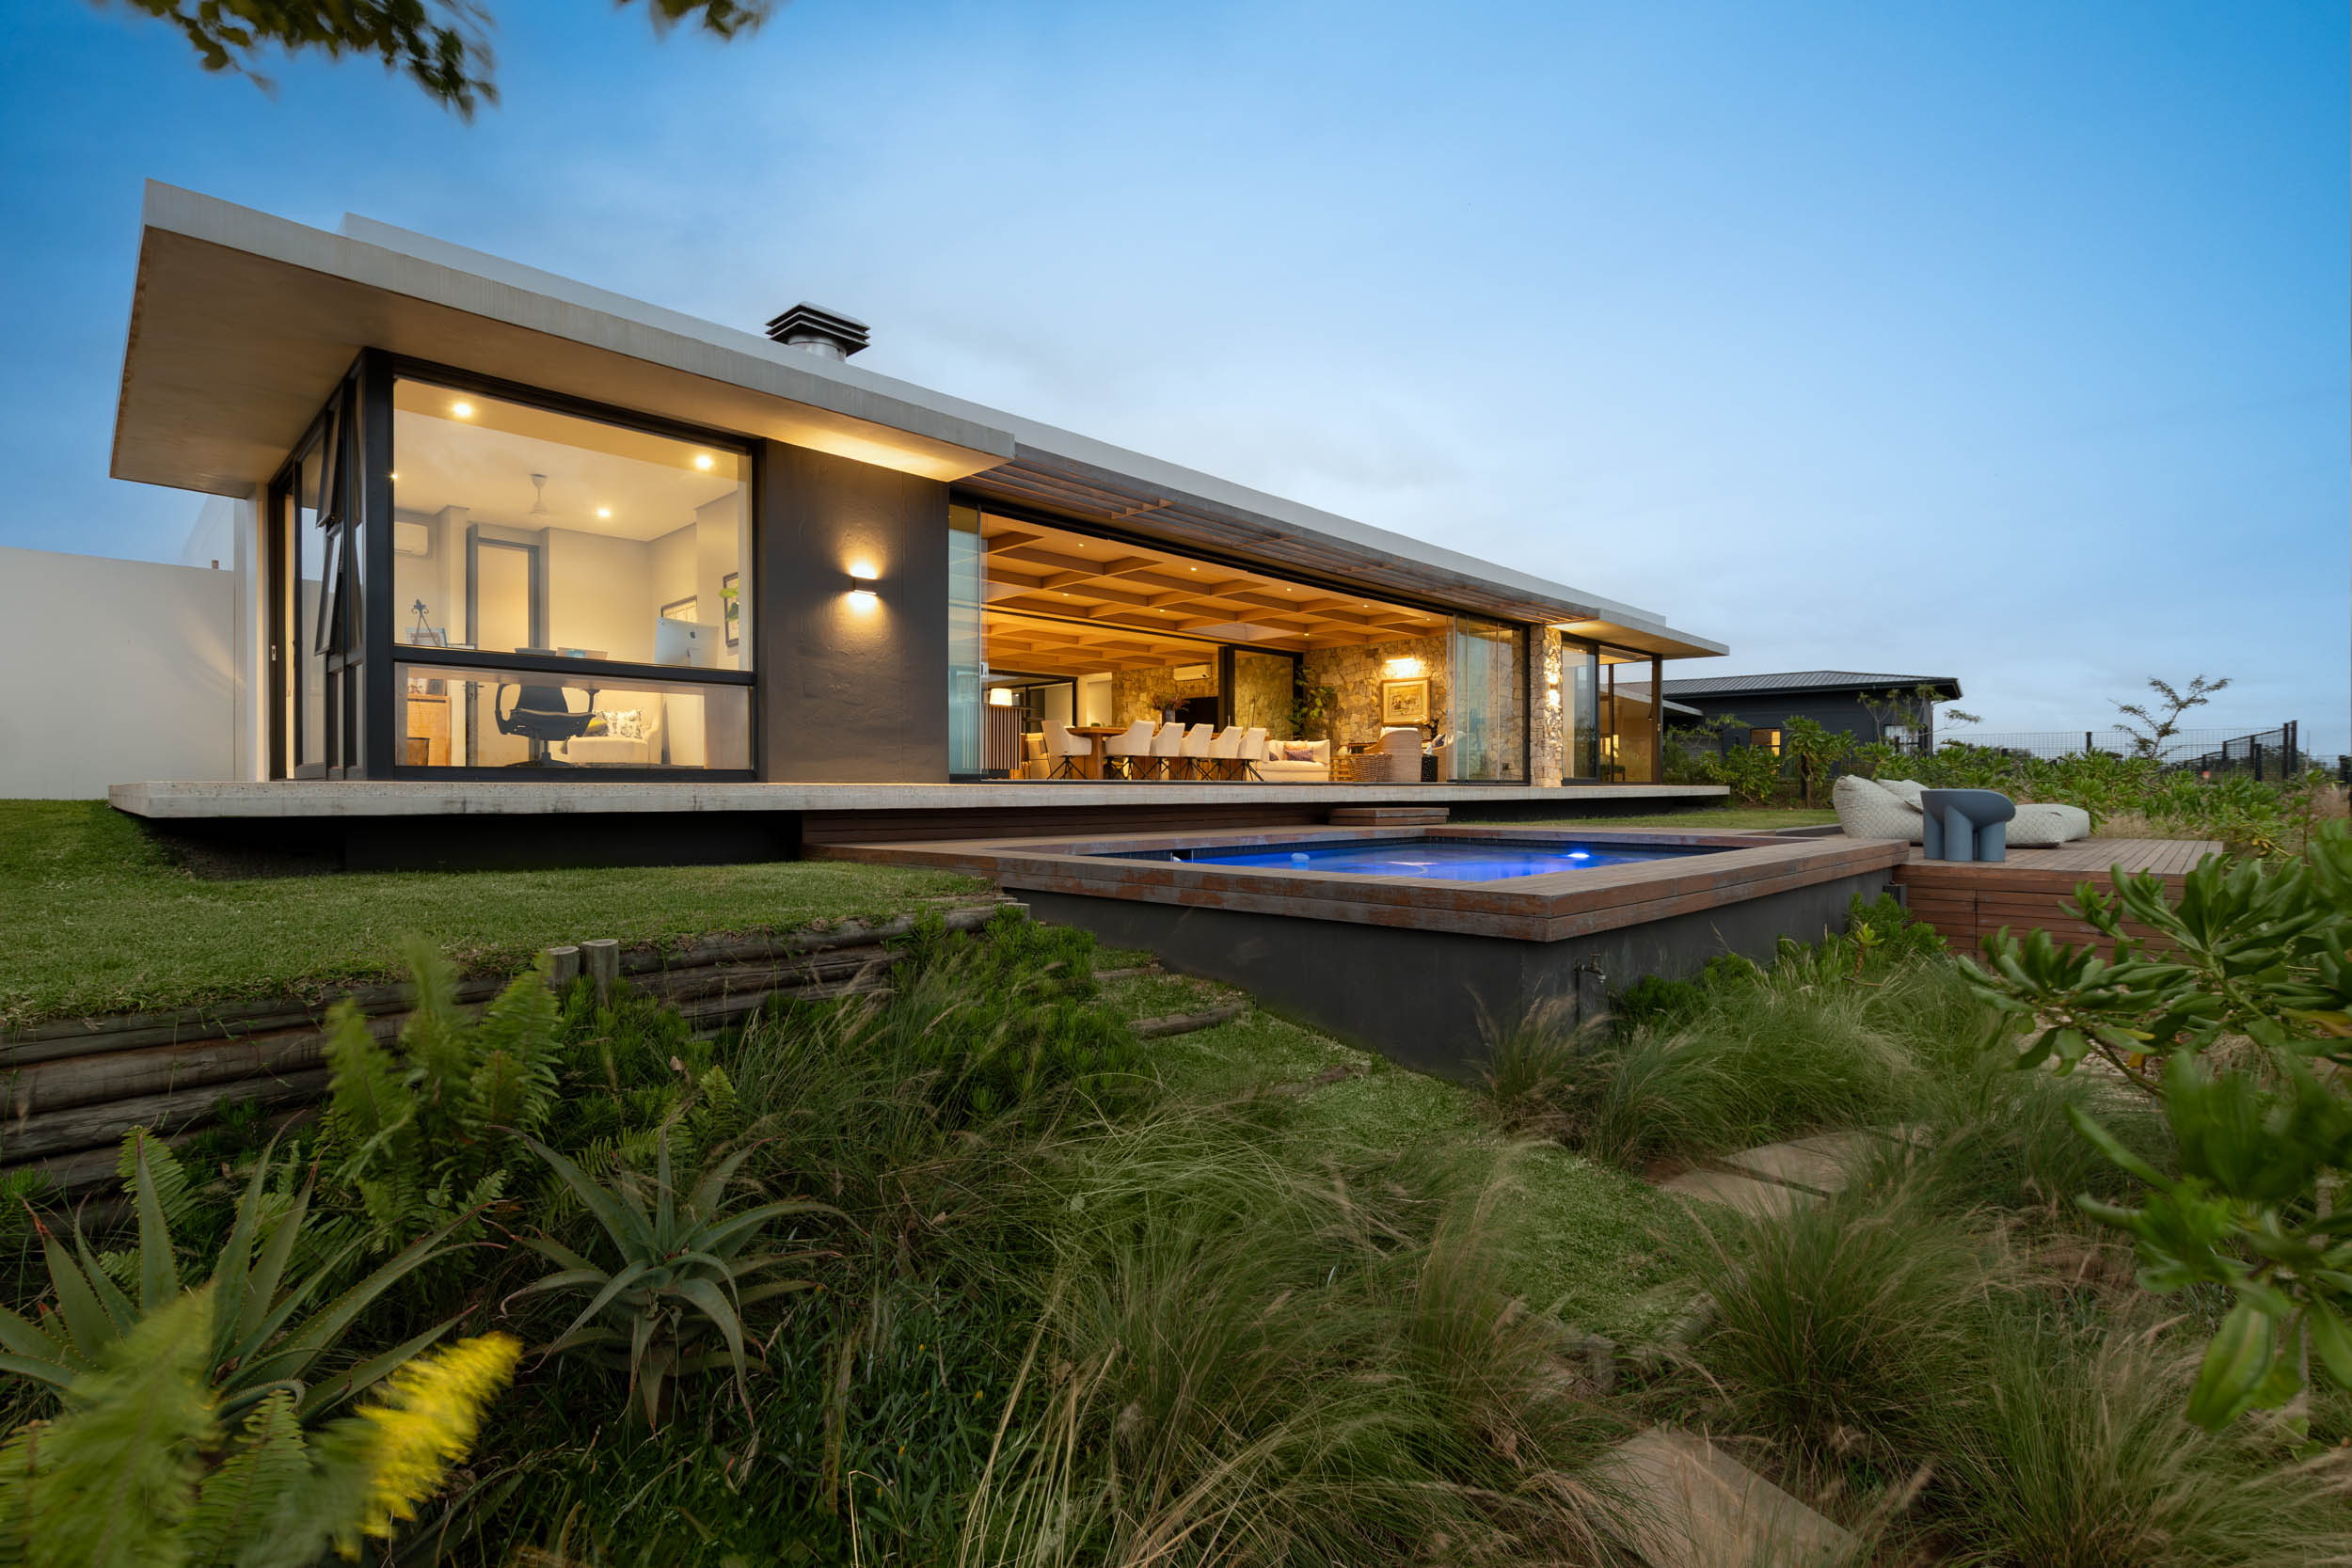
The design approach centred on minimising earthworks by aligning the house with the natural contours of the land, where vineyards run parallel to the slope. A key challenge and opportunity was the south-facing orientation, which offers stunning views toward False Bay but less natural light. This was addressed with a central north-facing courtyard that brings warmth and sunlight into the heart of the home.
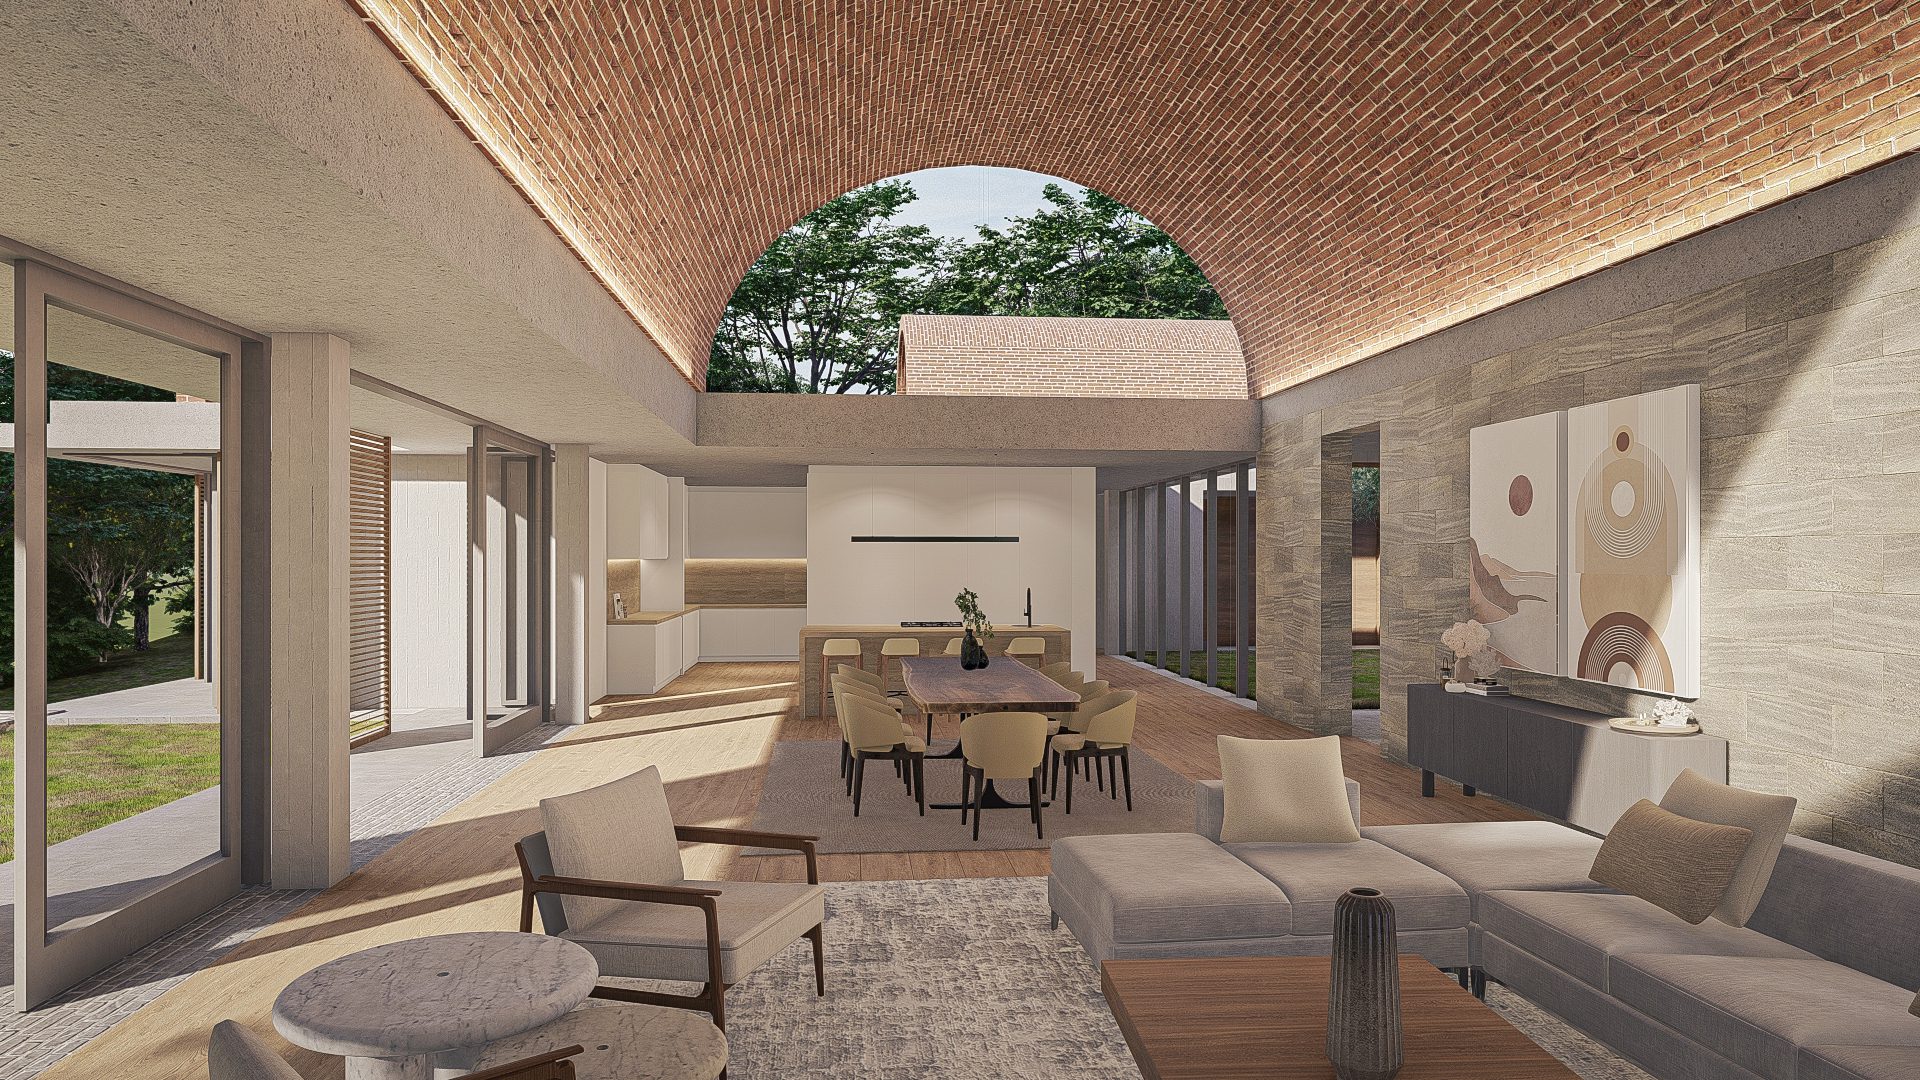
Architectural inspiration was drawn from Groot Constantia’s iconic forms—particularly the barrel vaults and white-walled structures—reinterpreted with soft, organic geometry. These vaults sit behind planted flat roofs and concrete elements, offering layered visual depth and gentle integration into the landscape. The layout fragments the building into a village-like cluster beneath the oak canopy.
Natural stone terracing anchors the home into the sloped site, while a series of landscape water features manages stormwater and leads to a lower retention pond. Landscape designer Carrie Latimer created lush, immersive gardens that enhance the connection to nature. Interiors are crafted in collaboration with Mobius Interior Architecture, reinforcing the home’s material palette of stone, off-shutter concrete, timber, and earth tones.
The Hidden House is a deeply considered response to site, heritage, and natural beauty. Designed with and for trusted friends, the home celebrates open-plan living, light, and material honesty. It is a testament to collaborative creativity, where architecture, interior design, and landscape blend seamlessly into the Constantia vineyards.