- Overview
- Client
- Project Date
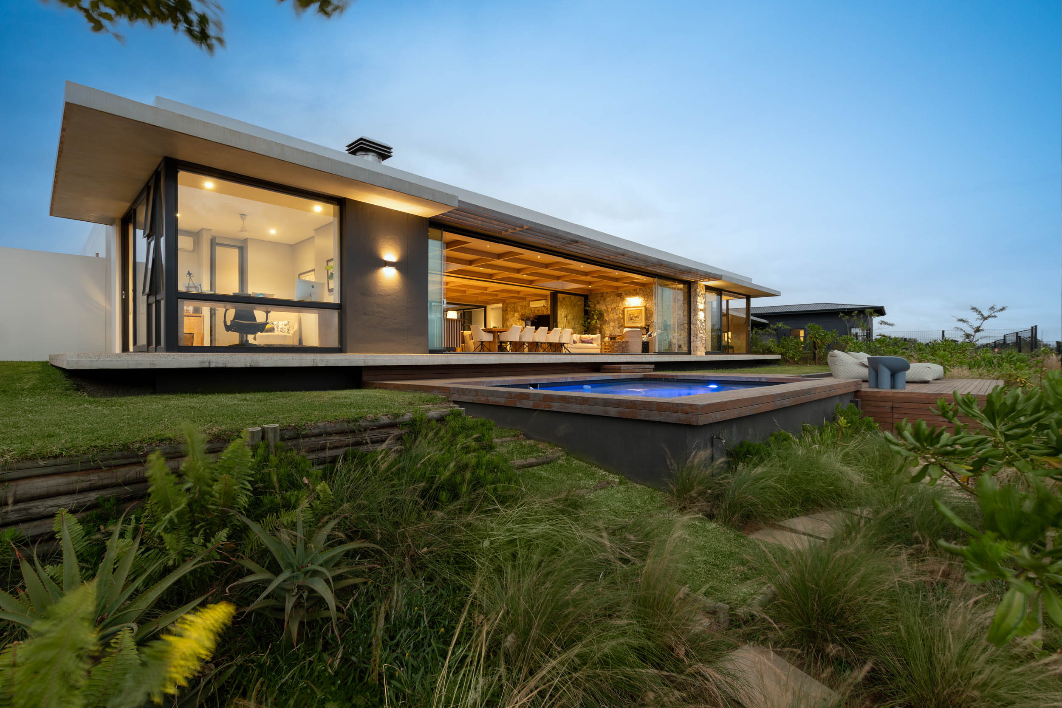
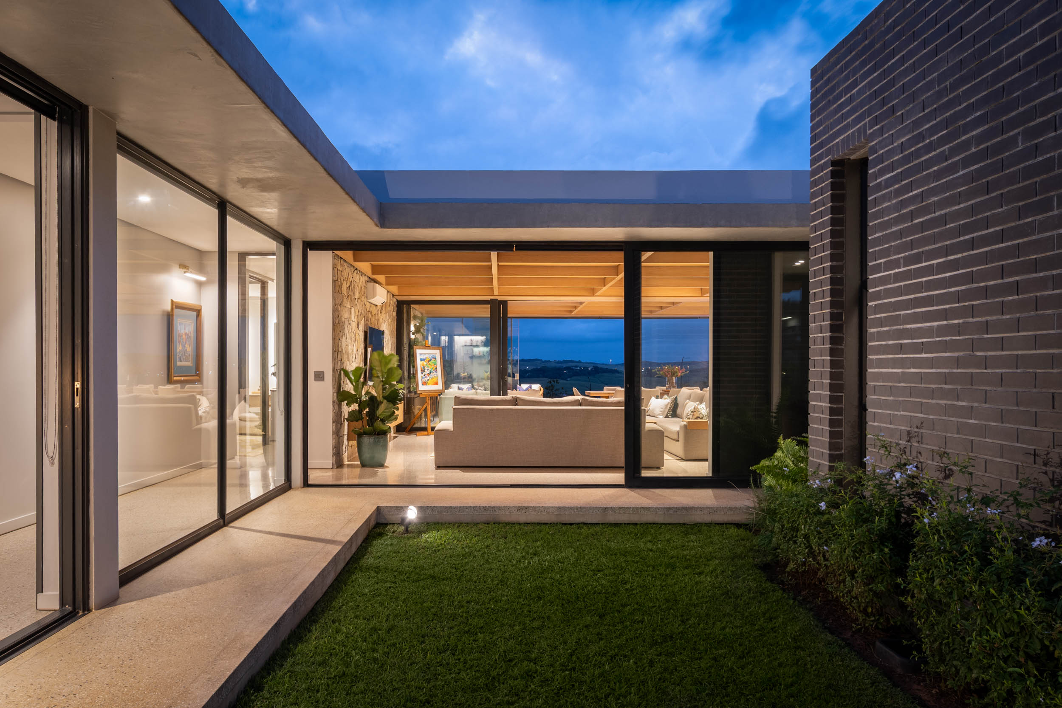
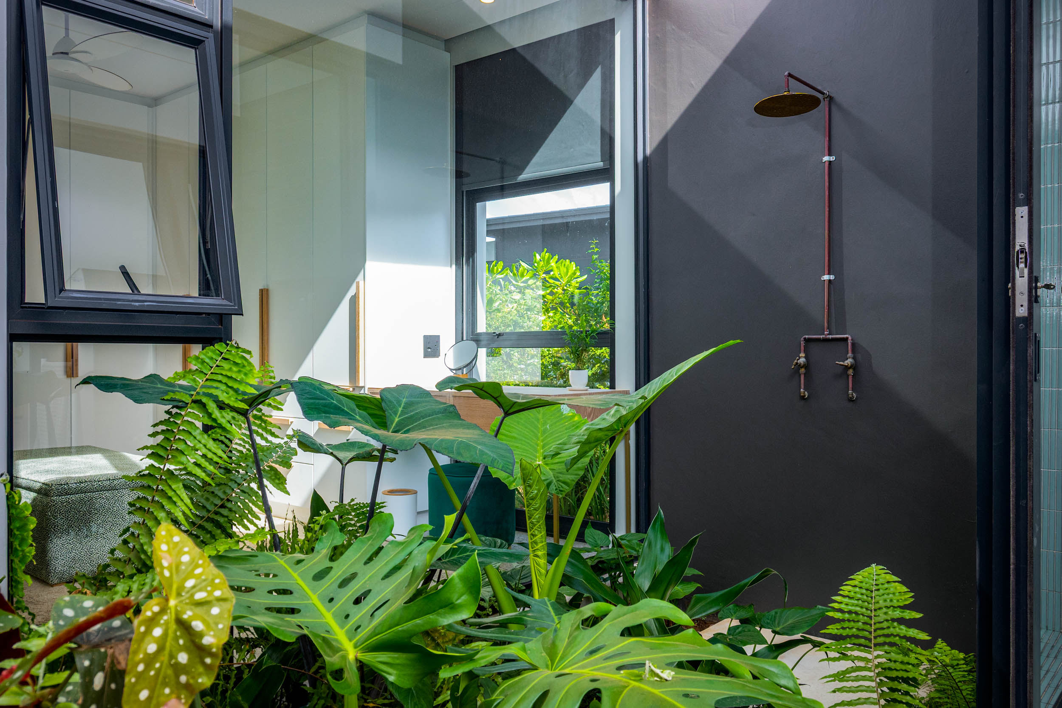
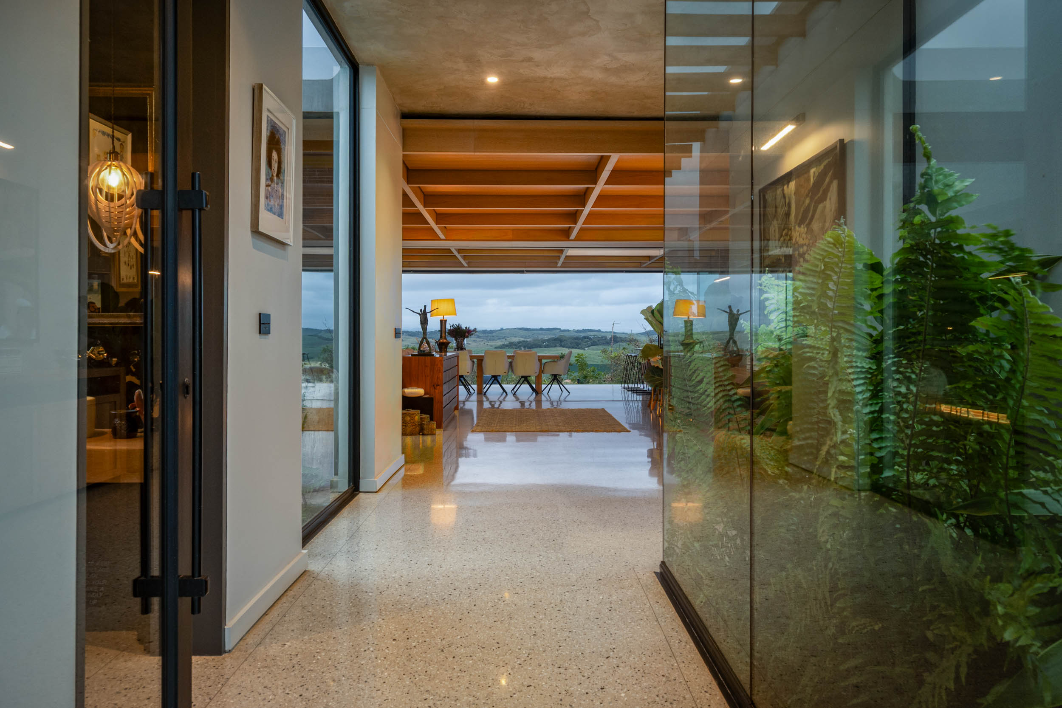
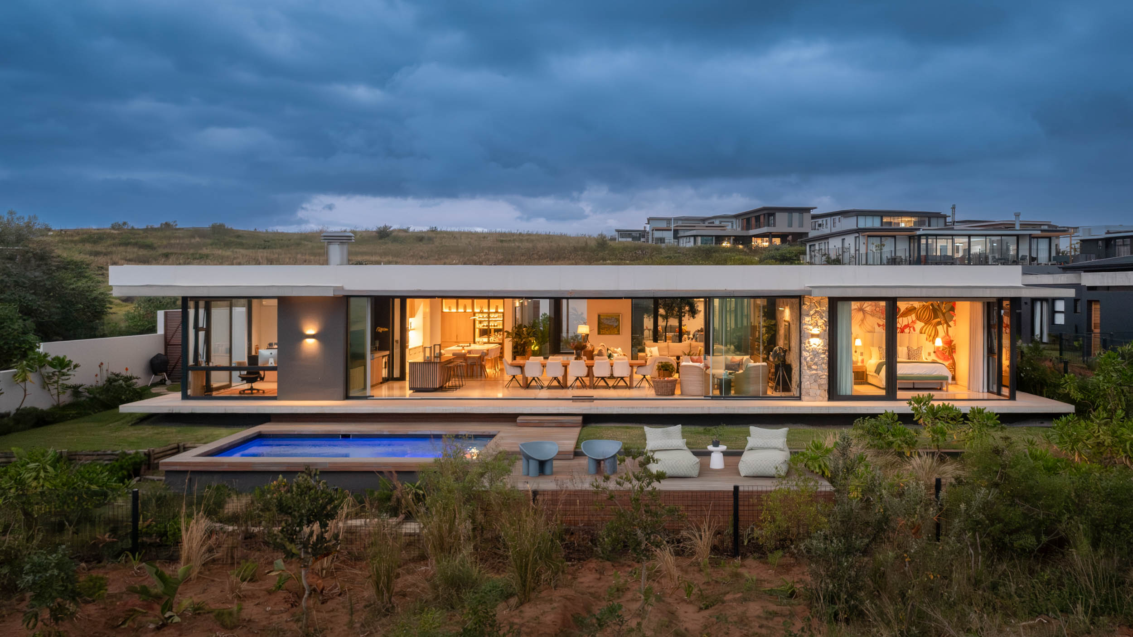
To balance privacy with openness, the home is divided into distinct public and private zones. A separate bedroom wing provides a quiet retreat from the main entertainment areas, while a series of landscaped courtyards blur the boundary between inside and outside, allowing nature and daylight to become part of everyday living.
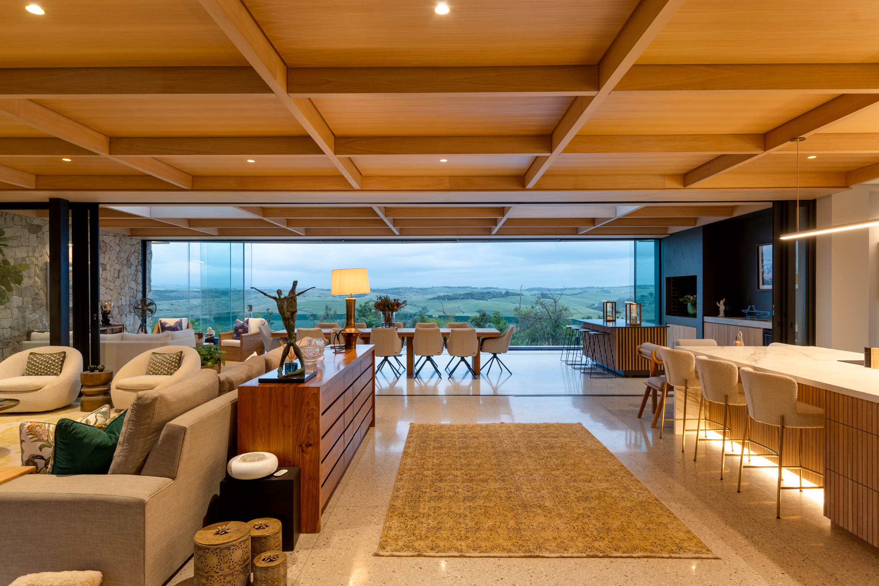
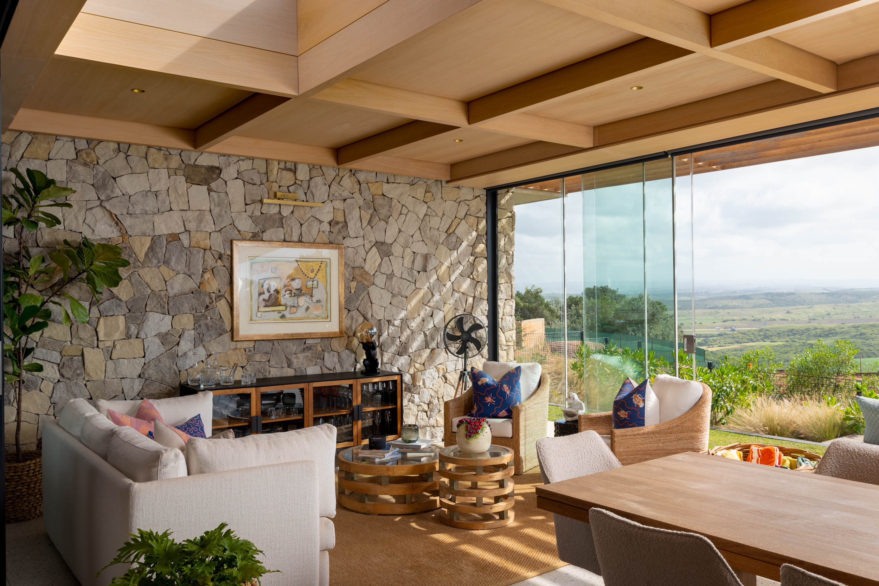
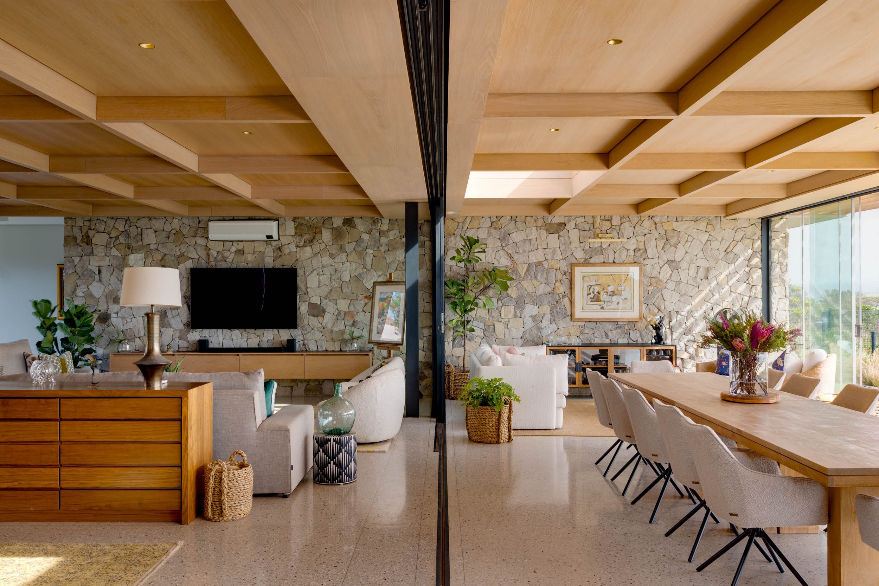
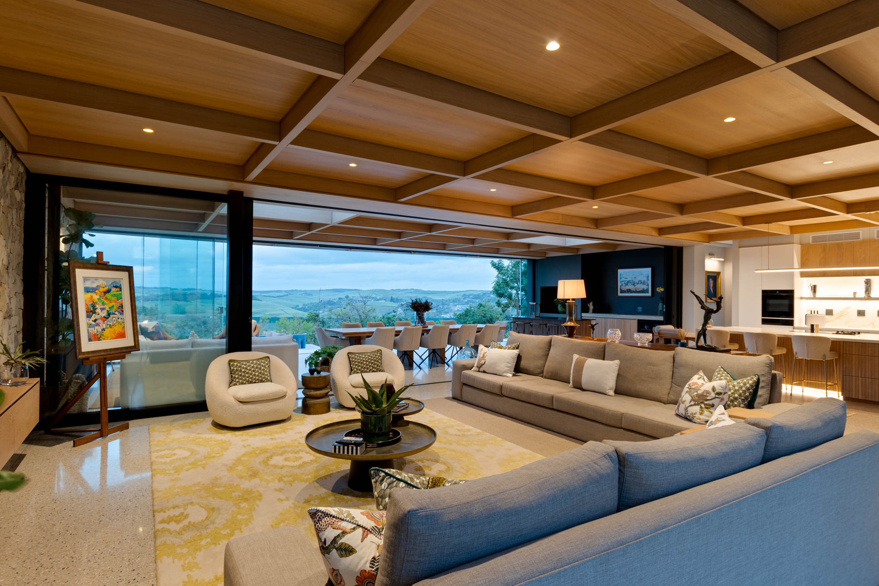
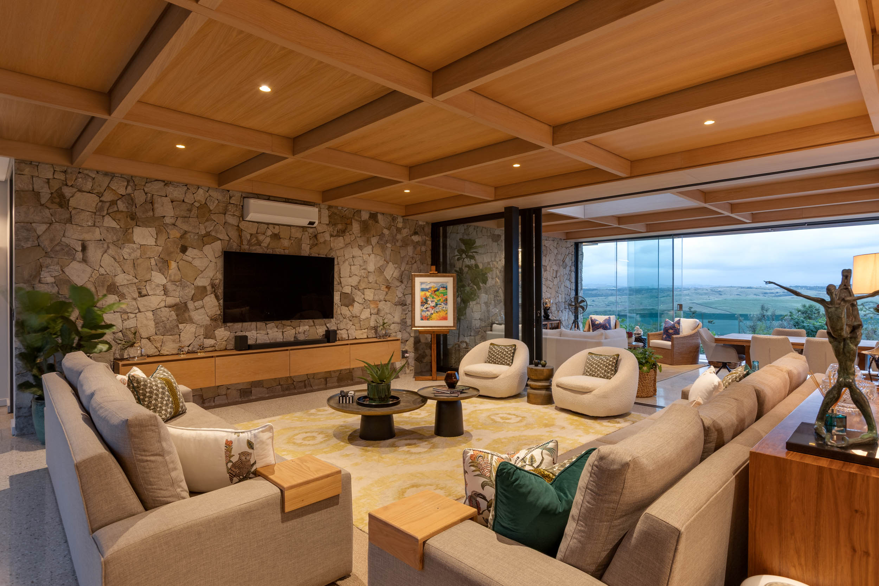
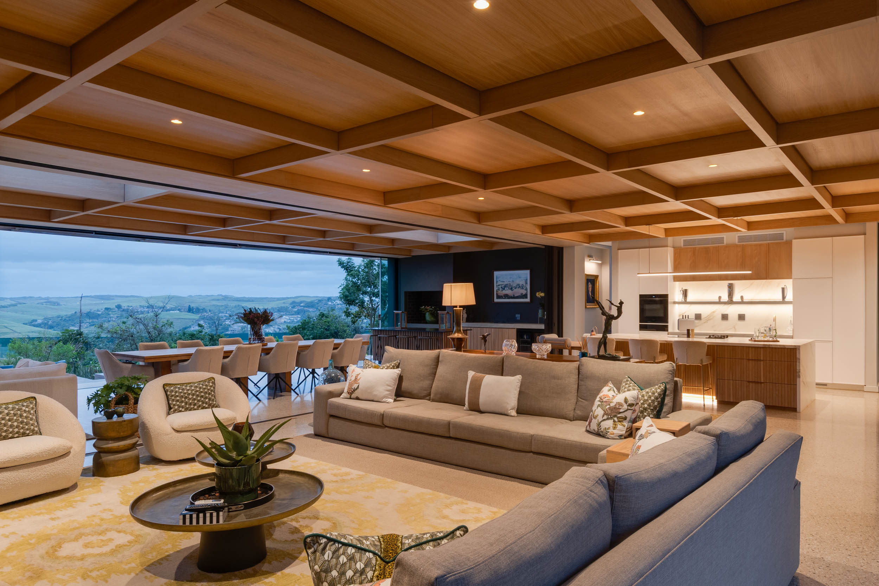
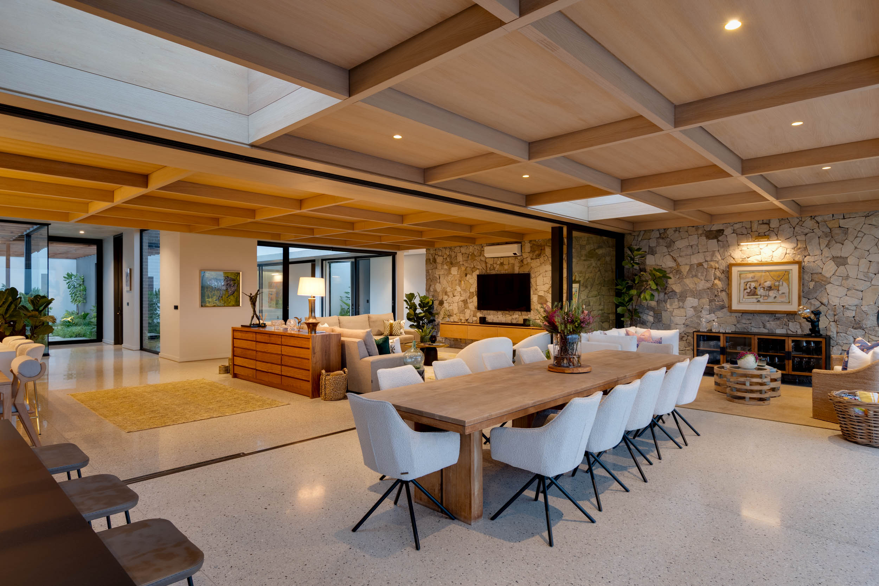
Structurally, the project presented the challenge of achieving large uninterrupted entertainment spaces with expansive glazing. Significant upstand and downstand beams were carefully coordinated to accommodate these wide spans and create seamless openings towards the landscape. The beams are concealed within a series of ceiling treatments, including a striking timber coffered ceiling that adds warmth, texture, and architectural character to the main living area.
Externally, deep roof overhangs and timber pergolas soften the scale of the building while providing shade and weather protection to the extensive glazing. Together, these elements create comfortable outdoor living areas and reinforce the home's seamless connection to its natural setting.
The result is a refined family residence where architecture, structure, and landscape work together to frame views, encourage indoor-outdoor living, and create spaces that are equally suited to entertaining and everyday life.
Photography by Stephen Rowley